October 24, 2026 Admin

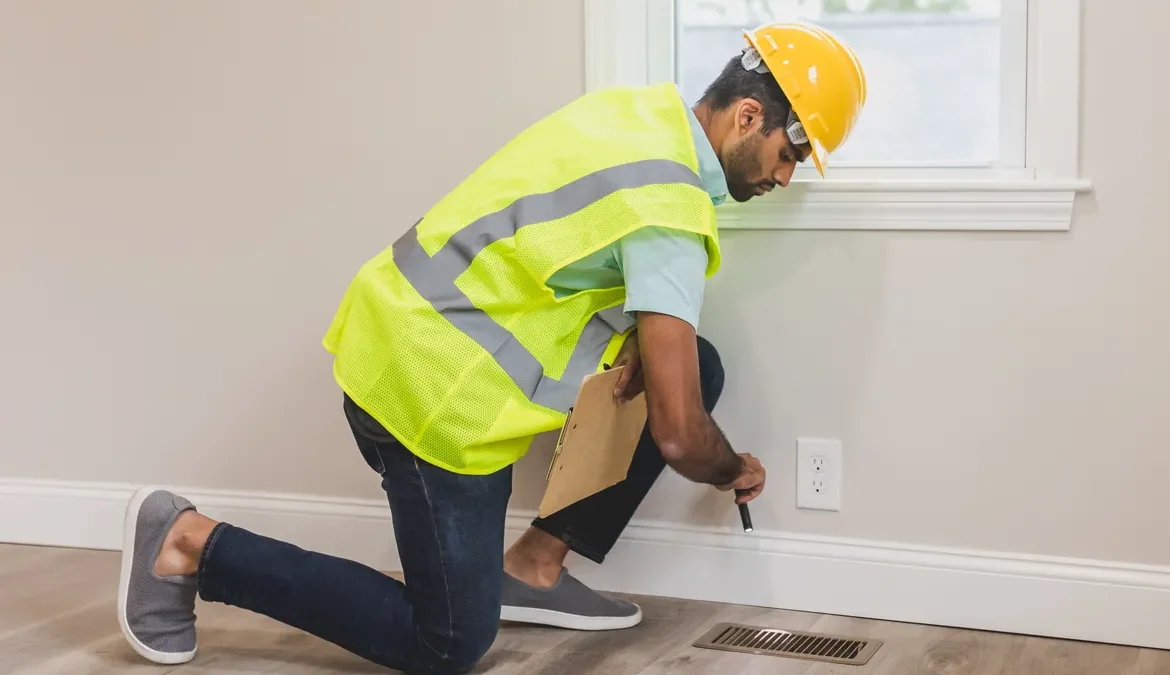
Last updated: October 24, 2026On this pageQuick AnswerKey takeawaysHow much floor slope is normal in an older pier and beam house?What counts as normal versus worth worrying about?How do I check floor slope in a pier and beam house?Signs the slope is just old-house movementSigns the floor slope is getting worseWhat I would not do with an older sloped floorWhen floor slope crosses the lineFAQQuick Answer A little floor slope is normal in an older pier and beam house, and a sudden drop, a growing tilt, or a slope that makes doors stick and marbles race across the room is…

October 24, 2026 Admin

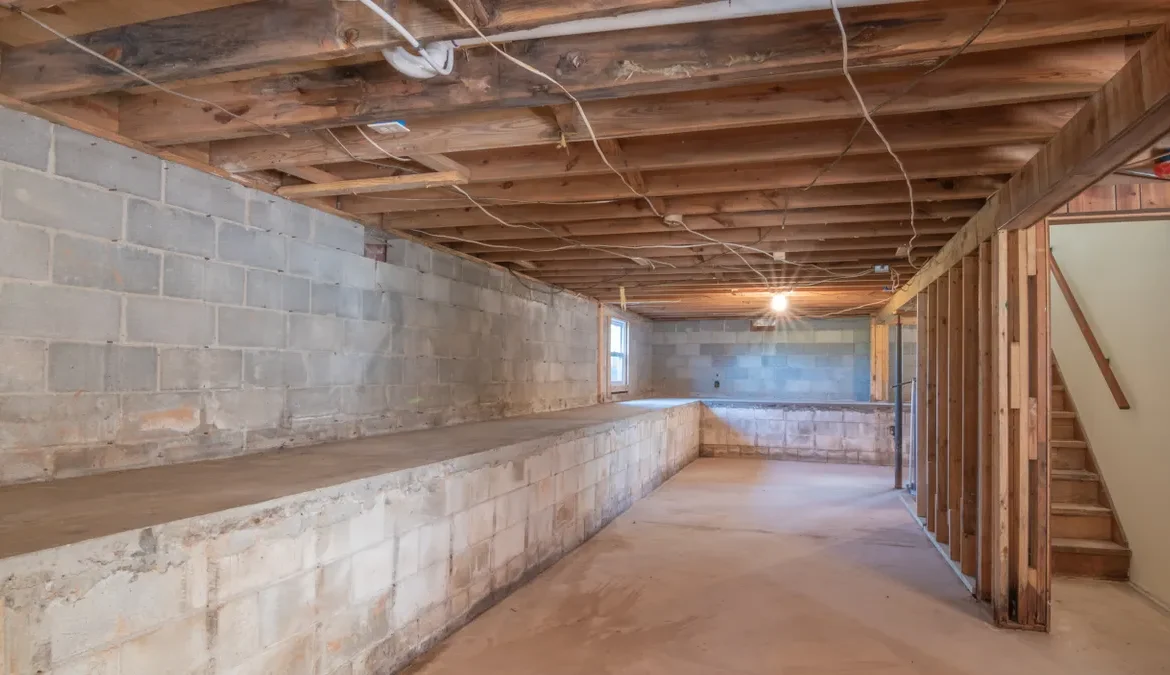
Last updated: October 24, 2026Quick answer: crawl space piers are usually made of concrete, brick, concrete block, wood, or a combination of those materials with mortar joints. In foundation work, the useful answer is not just “what material,” but “what material was used, how it was stacked, and whether it was built to carry load in a damp crawl space.” On this pageKey TakeawaysWhat a crawl space pier is, in plain EnglishWhat are crawl space piers made of?Concrete piers: why they are the common modern choiceBrick piers and cinder block piers in older homesWood posts: when they show up and…

October 24, 2026 Admin

Last updated: October 24, 2026How to Tell If a Pier and Beam House Is Tilting starts with one question: is the whole structure leaning as a unit, or is one room just uneven? Quick answer: if the same directional lean shows up in 3 or more places, the house may be tilting and should be checked by a qualified professional. The quickest way to spot it is to look for a pattern across floors, doors, windows, and exterior gaps, then check whether that pattern points in one direction. On this pageStart with the house-wide pattern, not one bad floorboardHow do…

October 24, 2026 Admin

Last updated: October 24, 2026Quick answer: a pier-and-beam home depends on five main structural parts—footings, piers, beams, joists, and subfloor—and the right repair usually starts with a full inspection, not a guess. This guide to Pier and Beam Home Components: The Complete Guide explains what each piece does, what fails first, and when to call a licensed foundation contractor or structural engineer. A reader usually arrives here with one of three problems: the floor feels bouncy, the crawlspace smells wrong, or a contractor has started naming parts that all sound similar. The good news is that a pier-and-beam foundation is…

October 21, 2026 Admin

Last updated: October 21, 2026Quick Answer: In a pier and beam house, floor framing works by carrying room loads through joists, beams, and piers to the ground, and a homeowner can usually trace the problem by checking whether the floor is bouncy, sloped, or soft. How Floor Framing Works in a Pier and Beam House is a load path problem, and that simple path is what this article explains. Floor framing in a pier and beam house is the wood skeleton that carries the weight of the rooms above and sends it down through joists, beams, and piers to the…

October 21, 2026 Admin

Last updated: October 21, 2026Quick Answer: A pier and beam foundation connects to the house above through one continuous load path: wall framing to sill plate, sill plate to beam, and beam to piers. In many homes, that path is what keeps the structure stable. A pier and beam foundation connects to the house above through a chain of load-bearing parts: the wall framing sits on the sill plate, the sill plate bears on the beam, and the beam transfers load to the piers below. In this guide to How a Pier and Beam Foundation Connects to the House Above,…

October 21, 2026 Admin

Last updated: October 21, 2026Quick Answer: In many homes, foundation movement is minor and stable, but a 1/4-inch change across one bay can matter more than a 1-inch drop that happens evenly over a long span. Foundation Movement and Structural Behavior — The Complete Guide is about telling the difference before a small issue becomes a costly repair. Foundation movement is not automatically a sign that a building is failing, but it can be a sign that the structure and the soil are interacting in a way that deserves attention. The real question is not “Is there any movement?” It…

October 21, 2026 Admin

Last updated: October 21, 2026Quick answer: in a pier and beam house, the beam carries load to the piers, while the joists span across the beam and support the subfloor and floor framing above it. A beam and a joist are not the same thing, and mixing them up leads to bad repair calls in a pier and beam house. On this pageKey takeawaysBeams vs joists in a pier and beam house: the plain-English differenceWhich one actually supports the floor?How to tell beams from joists without guessingThe honest side-by-sideBeams: where they win, and where they are the wrong focusJoists: where…