Beams vs Joists in a Pier and Beam House: What Is the Difference?
Last updated: October 21, 2026
Quick answer: in a pier and beam house, the beam carries load to the piers, while the joists span across the beam and support the subfloor and floor framing above it. A beam and a joist are not the same thing, and mixing them up leads to bad repair calls in a pier and beam house.
Key takeaways
- A beam is the heavier horizontal member that transfers weight down to piers or posts.
- A joist is the smaller framing member that spans between supports and holds the subfloor.
- In a pier and beam house, the load path usually runs from the floor to the joists, then to the beam, then to the piers, then into the soil.
- If a member is cracked, sagging, or cut, the question is not just “what is it?” but “what load is it carrying?”
- The wrong repair target wastes money fast: fixing joists will not solve a beam problem, and replacing a beam will not fix rotten subfloor by itself.
If the house is moving, creaking, or dipping, the first job is to identify which member is failing. That is why the distinction matters.
Beams vs joists in a pier and beam house: the plain-English difference
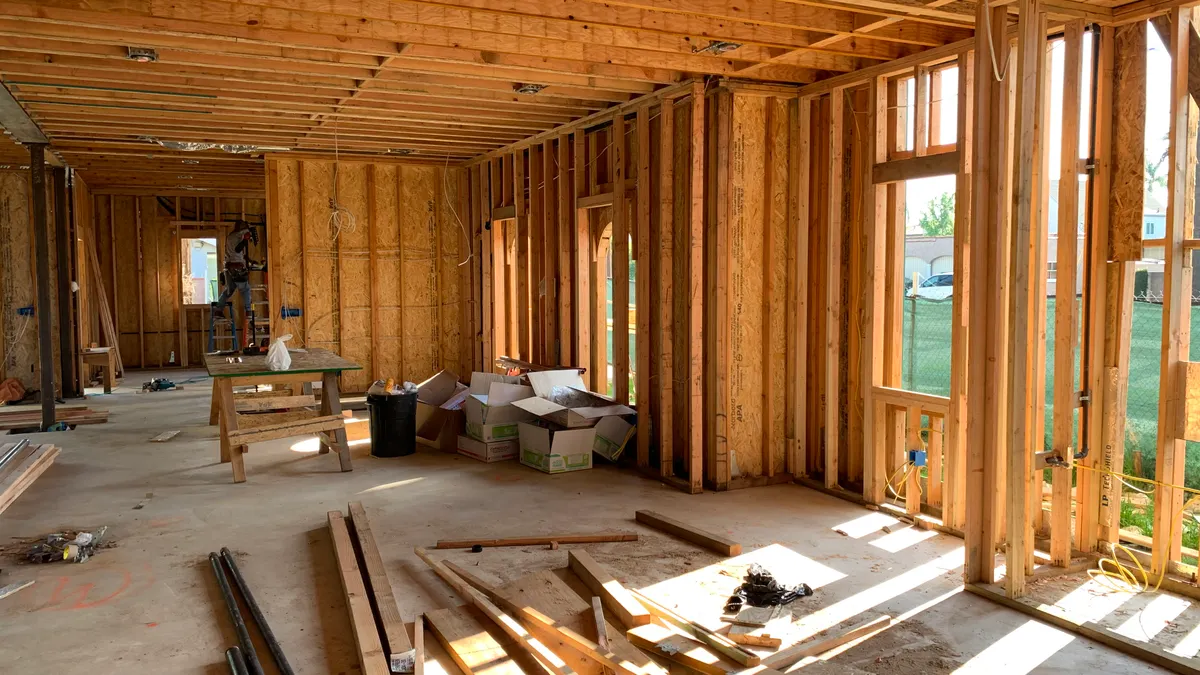
The beam is the main support, and the joist is the spanning member. In a pier and beam house, that difference shows up in both size and job. The beam usually runs on top of piers or posts and receives concentrated load. The joists run perpendicular to it and carry the floor surface, often the subfloor made from plywood or similar sheet goods.
Think of the beam as the highway bridge and the joists as the lanes feeding traffic onto it. The beam is built to collect weight from several joists and send it downward. The joists are built to bridge the distance between supports and keep the floor from flexing too much under foot traffic, furniture, and partitions above.
That load path is the real reason the terms matter. A joist can look damaged because the floor feels soft, but the actual problem may be the beam underneath sagging at midspan. A beam can look solid from below while the joists above it have rot, splits, or improper cuts around plumbing. The visible symptom is not always the part that failed first.
A quick check helps:
- Joists are usually repeated members at regular spacing.
- Beams are fewer, larger, and aligned with the piers below.
- Joists support the subfloor.
- Beams support the joists.
For a broader map of the structure, the hub article on pier and beam foundation parts is the right companion piece.
Which one actually supports the floor?
The beam supports the floor system indirectly, while the joists support the subfloor directly. That answer sounds simple, but it is the key to diagnosing movement. If the floor feels bouncy in a long strip between supports, the joists are usually the first place to look. If the floor drops in a line that follows the beam’s path, the beam or its piers may be the problem.
The joists do the day-to-day work of holding the floor flat. They resist bending across the room width and keep the subfloor from sagging between supports. In many homes, they are spaced at regular intervals, which spreads the load and limits flex. A joist problem usually shows up as localized bounce, squeaks, a soft spot, or deflection near a damaged section.
The beam has a different job. It collects load from multiple joists and passes that load to the piers. In a pier and beam house, that means the beam is a load aggregator. If it sags, the joists attached above it can start to show trouble even if the joists themselves are still structurally sound. The symptom may look like a flooring issue, but the cause sits lower.
This is why “which one supports the floor?” needs a careful answer:
- The joists support the floor surface and subfloor.
- The beam supports the joists.
- The piers support the beam.
That hierarchy is what every repair decision should follow. It also explains why a patch on the subfloor can hide a deeper framing issue without fixing it.
How to tell beams from joists without guessing
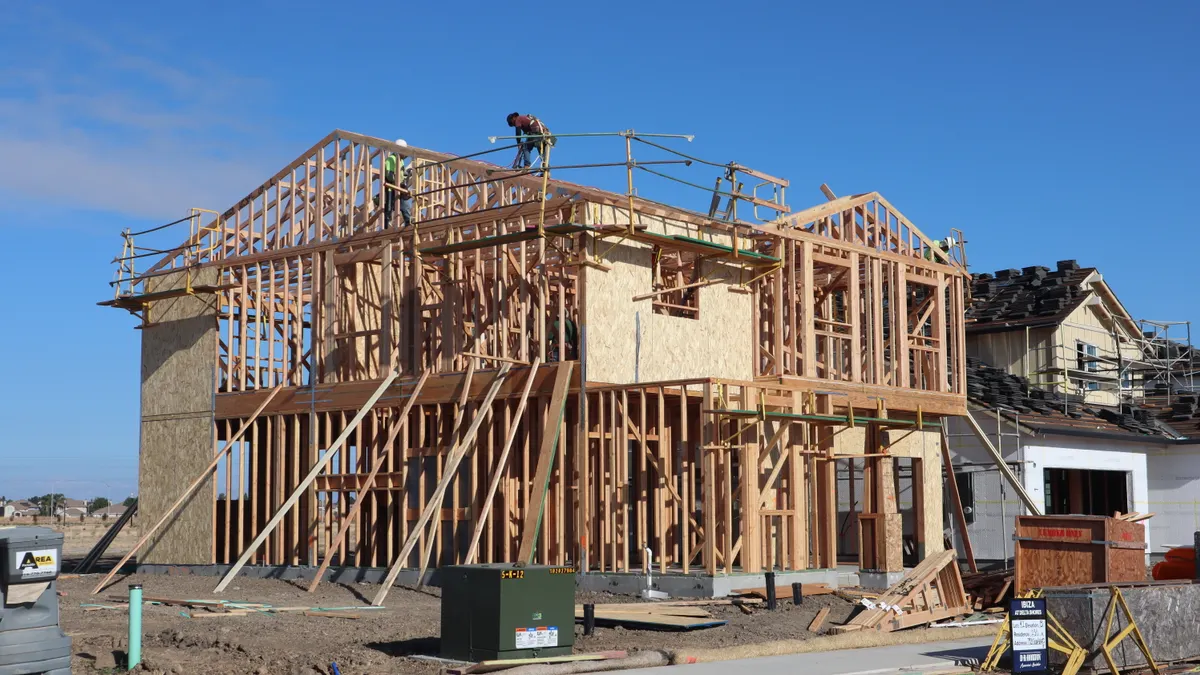
You can usually tell beams from joists by location, size, and direction. The beam is the larger member that sits on piers or posts; the joists are the repeated members that run across it. In a pier and beam crawlspace, the beam often looks like the spine of the structure, while joists form the ribs.
There are three clues that help most:
- Orientation. Joists usually run perpendicular to the beam. If several parallel members all meet one larger member, the larger one is usually the beam.
- Spacing. Joists are set at regular intervals, often 16 inches on center or 24 inches on center in many floor systems. Beams are not repeated that way; they appear at structural lines.
- Support below. Beams align with piers or posts. Joists do not typically rest directly on the soil or on isolated piers.
You can also watch where the subfloor lands. The subfloor is fastened to the joists, not to the beam as the primary support line. If you see a member with multiple joist ends framing into it, that member is usually the beam. If you see one continuous member carrying the floor sheathing, it is likely a joist.
This distinction matters because repairs target different roles. Cutting into a joist for plumbing is common enough if it follows code limits and structural rules, but cutting a beam is a much bigger structural issue. If the wrong member gets notched, drilled, or replaced, the whole load path changes.
For a trustworthy external reference on framing terminology, the American Wood Council’s span and framing guidance is a useful standards source, and the International Code Council publishes the International Residential Code used by many jurisdictions. Local code still governs the final call. The U.S. Department of Housing and Urban Development also publishes foundation guidance for manufactured and site-built housing, and the IRC gives the governing framing rules in many areas.
The honest side-by-side
The beam wins when the question is load transfer; the joist wins when the question is floor support and span control. They are not substitutes for each other, and the mistake is treating them like interchangeable boards of different sizes. If the diagnosis is uncertain, a licensed structural professional should confirm the member before repairs begin.
| Criteria | Beam | Joist | Winner for this condition |
|---|---|---|---|
| Primary job | Carries combined loads to piers | Spans between supports and holds the floor system | Beam for load transfer |
| Typical location | On or near piers/posts | Repeated across the floor framing | Joist for floor layout clarity |
| Relationship to subfloor | Indirect support | Direct support | Joist when diagnosing soft flooring |
| Failure symptom | Broad sag, line-level drop, multiple joist issues | Bounce, squeaks, localized soft spots | Depends on where the movement shows |
| Size and mass | Usually larger and deeper | Usually smaller and more repetitive | Beam for identifying main support |
| Repair impact | Higher structural consequence if damaged | Serious, but more localized in many cases | Beam when the house line is dropping |
| Load path role | Receives load from joists | Delivers load to beam | Beam in a support-chain question |
| Common confusion point | Looks like “just another big board” | Looks like “just a floor board” | Joist when the issue is flooring feel |
| What it does not do | It does not directly create the walking surface | It does not usually carry the building to the piers | Neither if you need foundation-level support |
The table points to the real decision: if you are trying to understand why the floor feels wrong, the joists are the first structural members to inspect. If you are trying to understand why a whole section of the house has settled or shifted, the beam deserves attention. That distinction is not cosmetic; it changes the repair scope.
Beams: where they win, and where they are the wrong focus
The beam wins any time the concern is concentrated structural support. In a pier and beam house, the beam is the member that makes the rest of the floor framing possible. It is the part that gathers load from several joists and routes it to the piers. If that load path is disturbed, the floor above can lose alignment over a wide area.
That is why a beam problem often looks bigger than a joist problem. A joist can fail in one bay and a nearby room still feels mostly normal. A beam issue can affect multiple joists at once because it sits under the whole strip of framing. The result is often a more noticeable line of sag, a ridge, or a widespread slope.
The strength of the beam is also its limitation. Because it is the main carrier, a beam problem is rarely “just cosmetic.” Rot, splitting, crushing at bearing points, or improper support changes the whole system. A beam that no longer bears correctly can make intact joists look bad when they are only following a failing support line.
Who should focus on the beam first?
- Anyone seeing a continuous dip that follows the beam line.
- Anyone with crushed, cracked, or shifted supports at the pier locations.
- Anyone planning a major structural repair rather than a floor patch.
Who should not default to the beam? The homeowner with one soft spot by a sink or tub cutout. That pattern often points higher up in the floor system, near the joists or subfloor, not the beam. The beam is the wrong first suspect when the damage is small, isolated, and tied to water intrusion in one room.
Joists: where they win, and where they are the wrong focus
The joist wins when the problem is how the floor feels underfoot. In a pier and beam house, joists are the members most directly tied to bounce, squeaks, and localized softness. They span between supports, so any weakness in one joist can create a clear spot that the person walking across the room notices immediately.
Joists are also where many non-structural problems show up first. A plumbing leak can rot the subfloor and nearby joist ends. A bad cut for a vent or pipe can weaken the joist web or notch area. An overloaded bathroom or a long-term moisture problem can leave one section spongy even when the beam below is fine.
The benefit of looking at joists first is precision. If only one room feels off, or if the weakness is limited to a narrow strip, the joists and the subfloor are the more likely culprits. That matters because joist repairs are often more contained than beam work. The damage can be isolated to a bay, a span, or a local framing detail.
The weakness of the joist is that it is easy to blame it for every floor issue. A floor can feel soft because the subfloor has failed, because a beam below has sagged, or because a pier has settled. In those cases, joist work alone will not solve the problem.
Who should focus on the joists first?
- Anyone with a soft, squeaky, or bouncy spot in one area.
- Anyone whose floor problem tracks a plumbing penetration, tub, or kitchen line.
- Anyone seeing damaged subfloor from above.
Who should not stop at the joists? Anyone with a long, house-length slope or repeated settling along one framing line. That pattern suggests a deeper load-path issue and the beam may be involved.
Exception scenarios that change the answer
The beam-versus-joist call flips when the symptom pattern changes. Three to four situations deserve a different first move.
- The floor is soft only near a wall. That can point to joist ends, rim framing, or subfloor damage, not a central beam issue. The edge condition matters more than the centerline.
- The problem follows a plumbing line. A leak can rot the subfloor and joists before the beam shows any visible damage. A beam-focused repair here is usually the wrong first guess.
- There is a broad sag over multiple rooms. That shifts suspicion toward the beam or pier line, because one joist rarely explains a long continuous settlement pattern.
- The framing has been modified. If a joist or beam has been cut for mechanical work, the original load path may already be altered. In that case, “what was there before?” matters less than “what is still carrying load now?”
These exceptions do not erase the basic rule. They sharpen it. A beam is the main support line; a joist is the spanning floor member. But the first visible symptom does not always identify the part that failed first.
The verdict: which one to choose and why
Choose the beam if the house shows a broad structural drop, repeated support-line sag, or a problem that tracks the pier layout. Choose the joist if the issue is a localized soft floor, bounce, squeak, or rot near one room or one penetration. Neither if the damage is clearly in the subfloor alone, because then the floor covering and sheathing need their own fix before framing decisions make sense.
That is the cleanest recommendation for a pier and beam house. Start with the load path, not the guess. The beam carries the joists; the joists carry the subfloor; the piers carry the beam. When the symptom matches that chain, the repair target becomes much easier to identify.
What to inspect next before any repair starts
The next step is to map the load path in the crawlspace and from the floor above. The right inspection is not a random look under the house; it is a trace from subfloor to joist to beam to pier. A carpenter’s level, a straightedge, and careful visual inspection can reveal a lot before any demolition begins.
Look for these specific signs:
- Cracks or splitting in the joists near notches, holes, or bearing ends.
- Sagging or cupping in the beam between piers.
- Gaps where joists no longer sit properly on the beam.
- Subfloor seams that flex independently of the framing.
If the picture still does not make sense, stop and get a licensed structural professional or foundation contractor involved. Structural repair is not the place for trial and error, especially in a pier and beam foundation.
Drafted with AI; not yet reviewed by a person.