When Do You Need Beam Replacement in a Pier and Beam Foundation?
Last updated: September 10, 2026
Key Takeaways
- A problem is a consistent dip across 6 feet or more that tracks directly over the beam and does not improve after temporary support.
- Beam replacement usually makes sense once the damage is structural, not merely cosmetic.
- When repair can’t reliably bring the member back, replacement is the better call.
- No field rule gives you a magic percentage for replacement.
A beam replacement in a pier and beam foundation becomes necessary when the wood member has lost enough strength that shoring, leveling, or sistering will not reliably carry the load anymore. So, when do you need beam replacement in a pier beam foundation? If the beam is rotted, split, crushed, or sagging badly enough that the floor above keeps moving, repair may no longer be enough and the beam itself has to come out and be replaced.
I’m writing for a homeowner who already knows the house has a crawl space, has seen sloping floors, bouncy rooms, cracked trim, or a damp subfloor, and wants to know whether this is a “fix it” problem or a “replace the beam” problem. And I’m assuming you can tell the difference between a surface issue and a structural one well enough to inspect safely from the crawl space without crawling into standing water, animal nests, or unstable soil. Bad idea. If you see a beam that is badly crushed at a pier, deeply decayed at a support point, or split through its depth, that is not a cosmetic repair. In a structure that depends on a beam to carry floor joists, the wrong call can leave the house out of level or, in the worst case, create a local collapse.
What a beam does in a pier and beam foundation

A beam carries the load from the floor joists and passes it to piers, which are the vertical supports under the house. In many pier and beam houses, the main beam is made from dimensional lumber, built-up lumber, or, in older homes, a heavier timber. When that beam weakens, the floor system above has nowhere else to put the load except into the joists, subfloor, and finish flooring. That is why a bad beam often shows up as a dip across several rooms rather than just one loose board.
I think the biggest mistake people make is treating every sag as beam failure. Sometimes the problem is a failed pier, a loose post, termite damage in a joist end, or soil movement under one support. If you are unsure, consult a qualified structural contractor or engineer before deciding on replacement. A beam replacement call usually becomes appropriate when the beam itself has lost section, has a long split, has rot extending into the structural fibers, or is so out of plane that repair methods cannot restore a reliable bearing surface. A beam that is merely crowned or slightly uneven is not the same thing as a beam that is crushed at a post. One is a leveling issue; the other is a structural failure.
For context, foundation contractors often think in terms of load path. If the load path is broken at the beam, the house cannot be “tuned up” with a few shims. Wobbly math. A beam with active decay, termite tunnels, or a deep check that opens through the beam at a support point deserves a much closer look than a dry but rough-looking member.
How do I know the beam needs replacement?
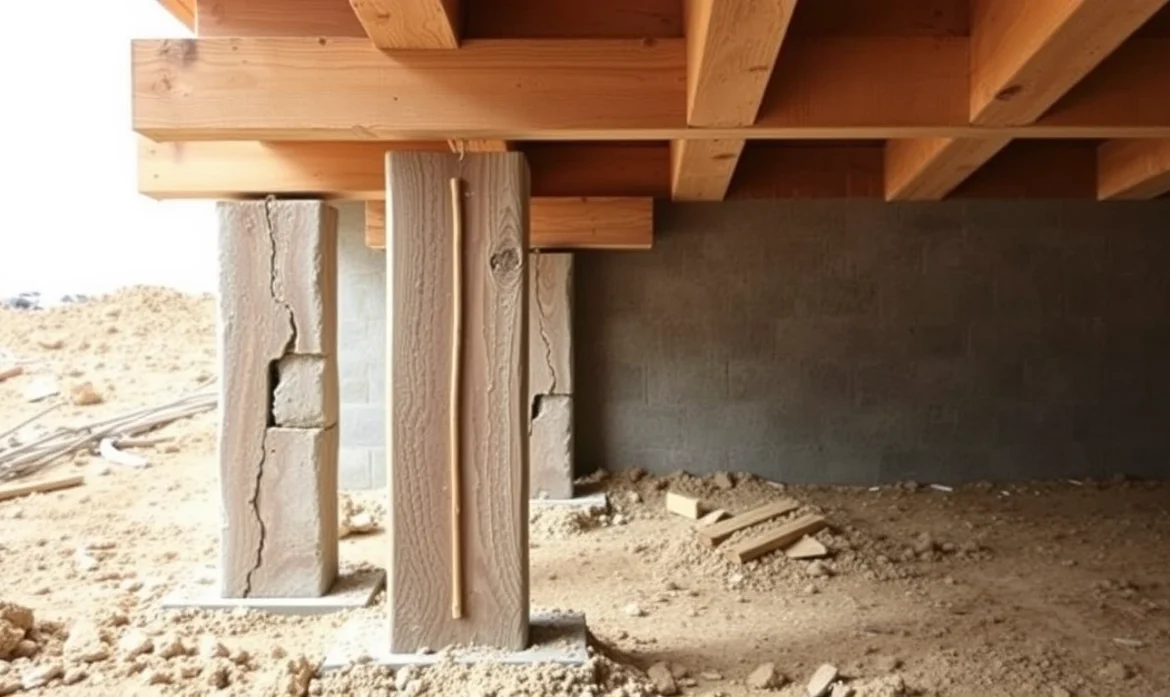
Usually, beam replacement is needed when the damage is structural, not just superficial. A surface crack, stain, or small soft spot does not automatically mean the beam is done. A beam is a replacement candidate when damage reaches the core carrying capacity: deep rot, crushing at piers, repeated movement after repairs, or a split that runs through a major portion of the member’s depth or length.
Here is how I would judge it from the crawl space, in order:
- Check the beam at every pier and post: Look for crushing, splitting, or a gap where the beam no longer sits flat on the support. Use a flashlight and a tape measure to compare the beam’s straightness over each span. Verify that the beam bears fully on the pier or post, with no visible rocking or daylight under the bearing point. A problem is a support point that has sunk 1/4 inch or more, or wood fibers that are mashed and friable at the contact area.
- Probe suspect wood with an awl or screwdriver: Push into any dark, soft, or punky area, especially near plumbing leaks, vents, or exterior walls. Verify whether the tool meets solid resistance or sinks into decayed wood. A problem is when the probe goes in easily for more than about 1/4 to 1/2 inch, or the wood flakes apart instead of resisting pressure.
- Measure floor slope above the beam line: Use a 6-foot level, laser level, or a water level to see whether the floor drops across multiple joist bays. Verify whether the low point aligns with the beam rather than just one isolated spot. A problem is a consistent dip across 6 feet or more that tracks directly over the beam and does not improve after temporary support.
- Look for active moisture: Trace the source: leaking supply lines, poor drainage, missing vapor barrier, or venting that keeps the crawl space damp. Verify whether the wood is dry enough to sound firm and feel hard, not cool and spongy. A problem is ongoing moisture that has already produced decay; replacing the beam without fixing the moisture source just repeats the failure.
- Inspect for insect damage: Check for termite tubes, frass, galleries, or exit holes. Verify whether damage is isolated to the surface or extends through the beam section. A problem is wood that has been eaten enough to leave thin outer shells or hollow sections near a support.
- Differentiate beam damage from joist damage: Examine joist ends where they frame into the beam. Verify whether the beam is the weak member or whether joists are the only failed parts. A problem is when both are compromised, because replacing one without the other can leave a hidden weak point.
- Check whether previous repairs are failing: Look for stacked shims, cracked temporary posts, or sistered patches that still move under load. Verify whether the repair stopped the sag. A problem is repeated adjustment over months or years, which usually means the beam itself is not sound enough to keep patching.
If the beam is straight enough, dry, and only locally damaged, repair or reinforcement may be enough. If the beam is carrying a load across multiple spans and has lost structural section at a support, replacement becomes the honest answer.
What can be repaired, and what crosses the line?

A beam can sometimes be repaired when the damage is narrow and the remaining wood still has full strength. That usually means a limited section of rot or a shallow crack that does not run through a critical bearing point. In that case, a contractor may splice, sister, or reinforce the beam, depending on the material and the building layout. Sistering means fastening a new structural member alongside the damaged one so they share the load. That works only if the existing beam can still do some real work.
Replacement becomes the better choice when the beam is compromised in a way that repair cannot reliably restore. I would put a beam into the replacement category if any of these are true: the decay is at a pier or post bearing point, the beam has split through its depth, the section loss is large enough that the remaining wood is thin, or the beam has sagged enough that repeated leveling has not held. Older built-up beams can also fail at the fasteners between plies, which creates movement that looks minor until the floor starts settling again.
No magic percentage exists in the field for deciding replacement. A 2×10 with 1 inch of surface damage is not automatically a replacement; a timber that looks intact but is hollow inside can be worse. What matters is whether the beam can still transfer load safely to the piers. If the answer is uncertain after probing and measuring, consult a qualified structural contractor or engineer before you treat that uncertainty as a reason to proceed. Honestly, this is where do-it-yourself judgment has to stay honest. A homeowner can identify the signs. A structural contractor or engineer should decide when the beam’s capacity is too far gone, especially if walls above the crawl space are bearing on the same line.
When do you stop patching and replace the beam?
You stop patching when the beam has become the weak link in the load path, not just a damaged piece of wood. That is the moment the repair stops being economical or reliable and starts becoming a false fix.
Rot reaches a bearing point: the beam is failing where it sits on a pier or post — patching there does not restore the support surface. Replace the beam section or the full beam line as needed.
The beam has a long split through its depth: a surface check is normal; a split that opens under load is not — replace or structurally redesign it, because the beam may separate again even after sistering.
Crushing keeps returning at the same support: repeated sinking under a pier means the member cannot distribute load anymore — replace the damaged beam and correct the pier or footing below it.
Decay is widespread, not localized: multiple soft areas over several feet mean the beam has systemic damage — patching one spot leaves the next weak spot to fail.
The floor remains out of level after temporary support: if jacking and re-supporting do not hold for more than a short period, the beam is not stiff enough — replace it rather than chasing the sag.
Insect damage has hollowed the member: termite or beetle galleries reduce the beam to a shell — replacement is safer than trying to rescue compromised wood.
This is also the point where you stop guessing and get qualified help. A crawl-space beam is not like a loose cabinet rail. If the beam carries a major portion of the house and you see any of the situations above, the right next step is a structural assessment and a repair plan, not another round of shims.
The mistakes I see people make with beam replacement
The first mistake is replacing the wrong member. Homeowners often focus on the visible sag and miss that the pier or post is the real problem. The consequence is wasted money and the same floor movement a month later. The correct alternative is to identify the load path from joists to beam to pier to footing before anyone cuts wood.
The second mistake is patching over rot without fixing the moisture source. If a plumbing leak, poor grading, or missing vapor barrier keeps the crawl space wet, the new beam can start failing almost immediately. The consequence is repeat damage and hidden decay. The correct alternative is to solve drainage and moisture control first, then replace the beam.
The third mistake is using undersized or mismatched lumber. A replacement beam has to match the structure’s load and span, and sometimes that means engineered lumber or a built-up member, not whatever is on hand at the yard. The consequence is a beam that sags or creeps under load. The correct alternative is to size the replacement for the span and support spacing.
The fourth mistake is jacking the house too fast. Even a temporary lift of 1/8 to 1/4 inch per pass is easier on the structure than aggressive lifting. The consequence of rushing is cracked finishes, stuck doors, and joist damage. The correct alternative is slow, controlled lifting with a clear target and frequent checks.
The fifth mistake is assuming a cosmetic crack means no action is needed. Some cracks are harmless checks; some are the start of a split. The consequence of ignoring the wrong one is progressive failure. The correct alternative is to probe, measure, and compare both sides of the beam.
What does a proper replacement actually involve?
A proper replacement is not just pulling wood out and sliding a new beam in. The sequence matters. Temporary support goes in first. The load gets transferred off the failed beam in small increments. The damaged beam is removed. The new beam is installed with full bearing at the supports, then the floor is brought back to the desired elevation gradually.
The order usually looks like this: support the structure, remove the failed section, set the replacement, verify bearing, then fine-tune level. If the beam line has multiple spans, the replacement may be done in sections, but only if the temporary shoring is stable and the remaining structure can carry the load during the work. This is not a place to improvise with stacked blocks or random shims. A beam that sits on a pier needs true contact, not a hopeful wedge.
What I would look for in a good result is simple: the floor no longer bounces or slopes noticeably along that beam line, doors and trim behave normally, and the new beam bears evenly on its supports without visible compression. What I would call a bad result is just as clear: the floor still dips, the beam is bridged by too many shims, the support points look uneven, or the repair hides the symptom while the structure keeps moving.
A full replacement can take a short repair turn or a multi-day project, depending on access, beam length, and how much floor has to be supported. But the standard does not change: the new beam must carry the load cleanly, and the foundation below must be able to carry it too. If the footing or pier system is weak, beam replacement alone is incomplete.
Which parts can I check myself, and which parts need a pro?
You can check the crawl space, measure floor slope, look for moisture, and probe obvious soft spots yourself if the space is safe and accessible. You can also identify repeated settlement, note where doors stick, and watch for diagonal cracks that line up with the beam. Those are all useful observations, and they cost nothing except time and a flashlight.
You should not decide structural adequacy by appearance alone. If the beam is carrying several rooms, if you see crushing at a support, or if the house has ongoing settlement, I would not treat that as a DIY repair. A qualified foundation contractor or structural engineer is the right person to confirm whether the beam can be repaired, sistered, or must be replaced. That is not a scare tactic. It is the difference between a stable repair and a temporary patch that fails under normal load.
I also think the threshold is lower in older homes with irregular framing, built-up beams, or prior unrecorded repairs. The older and more altered the structure, the more likely hidden damage exists at joist ends, pier caps, or splices. A beam replacement done badly can hide one problem and create another.
FAQs
Can a beam in a pier and beam foundation be repaired instead of replaced?
Yes, if the damage is limited and the beam still has enough section to carry load. If you are unsure, consult a structural contractor or engineer before deciding. For guidance on crawl-space moisture and decay risks, see the U.S. Department of Energy’s guidance on crawl spaces: https://www.energy.gov/energysaver/crawlspace-insulation.