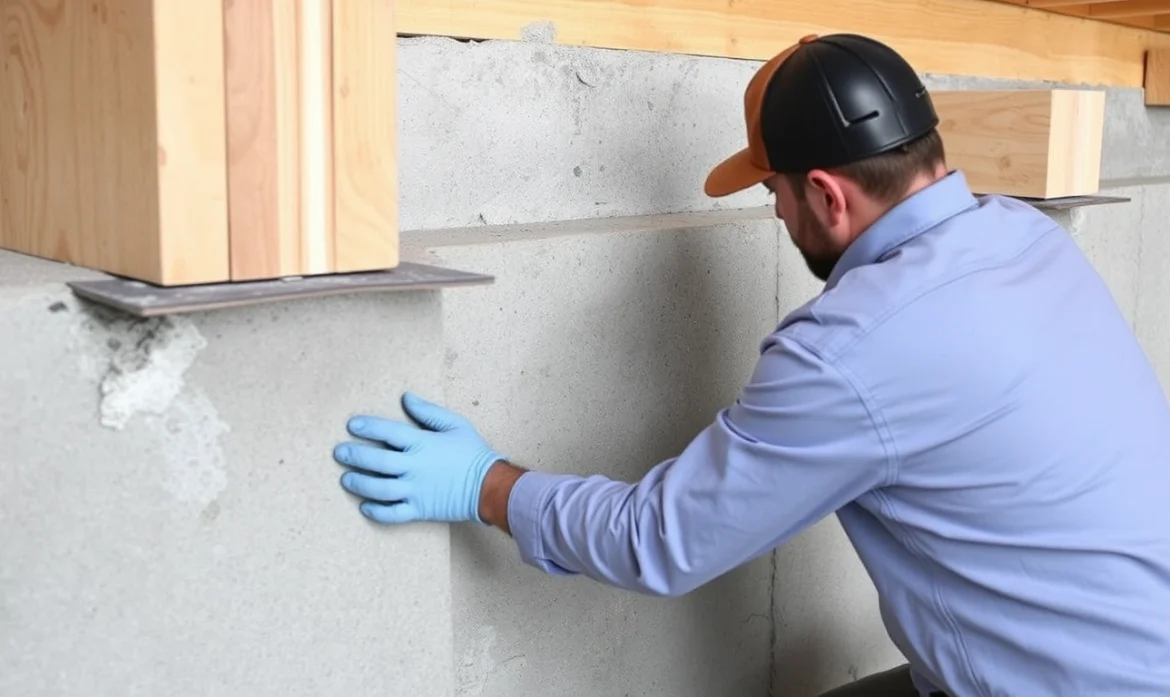
How House Shimming Works in Pier and Beam Foundation Repair
Last updated: September 10, 2026
Key Takeaways
- Recheck neighboring piers and the next 2 to 4 feet of framing for new gaps or transferred load.
- A shim is not a wedge jammed in at an angle and forgotten.
- The goal is to restore bearing, not to force a floor perfectly level at all costs.
- A pier and beam house is rarely “out of level” in just one neat place.
A sloping floor, a stubborn door, and a crawl-space gap can point to the same thing: a support point has dropped a little, not collapsed. How house shimming works in pier and beam foundation repair is plain enough in theory, but the execution is touchy — you add thin, solid spacers between a support pier and the beam or sill so the load transfers evenly again. I’m writing for homeowners with a pier and beam house, so I’ll assume the basics are already familiar: crawl space access, wood framing above, and adjustable support below. But here’s the catch: if you have active sagging from rot, termite damage, a cracked beam, or a pier that has shifted out of position, shimming alone is not the fix; those conditions need a structural repair plan, not just a stack of spacers. Usually, the practical correction is small — often 1/8 inch to 1/4 inch at a support point — not a full floor reset. Small move. Big consequences.
What shimming actually does in a pier and beam house
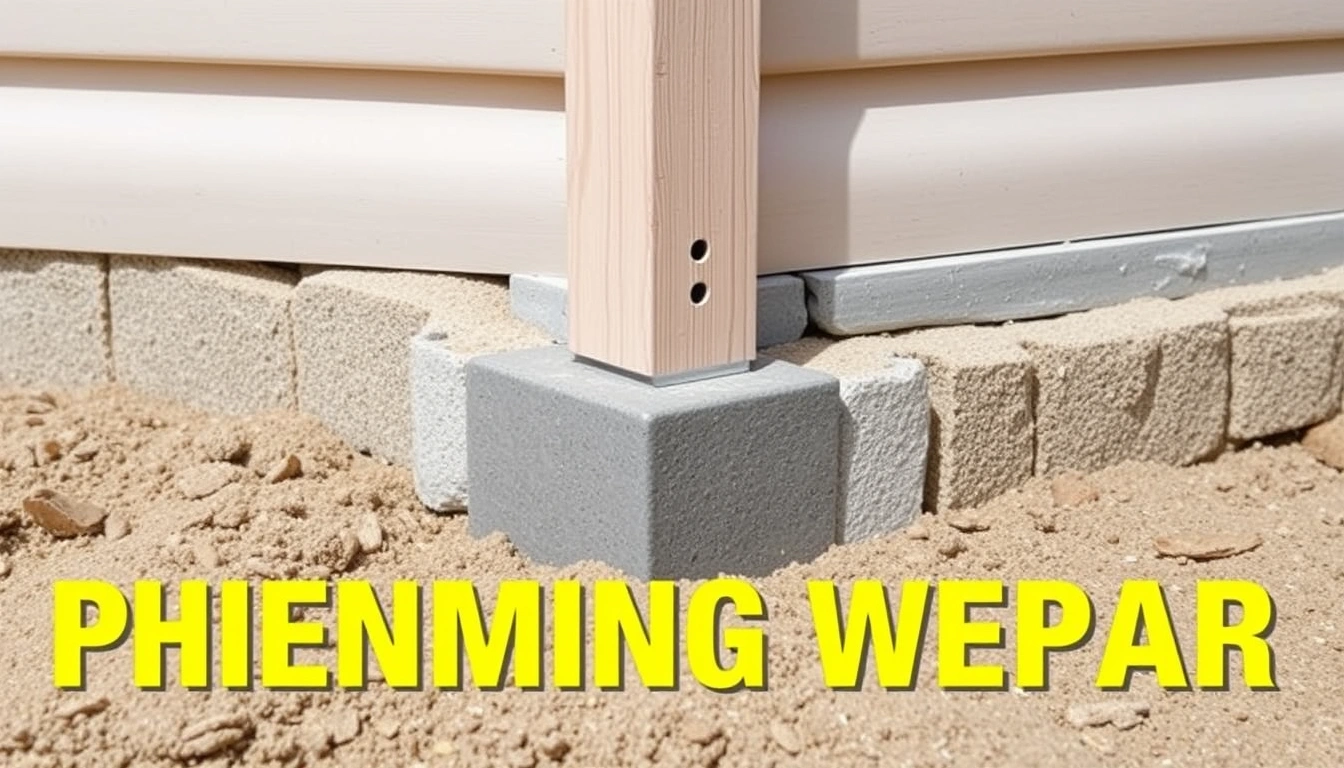
House shimming does one job: it closes a small vertical gap so a beam bears evenly on a pier again. A shim is not a wedge jammed in at an angle and forgotten. In foundation work, it is usually a steel plate, hardwood pack, or manufactured shim set placed flat, in full contact, under a beam, girder, or sill where the support point is slightly low. The point is bearing, not cosmetic perfection.
That distinction matters because a pier and beam house is rarely “out of level” in just one neat place. More often, you’re looking at one low corner, a soft span between piers, or a beam that settled because the pier footing compacted over time. Shimming is the last small adjustment after the support system is already doing the heavy lifting. If the pier itself is sinking, shims only hide the symptom for a while — smoke and mirrors under the floor.
I’d treat shimming as appropriate when the gap is modest, the pier is sound, and the beam above is intact; if there is doubt, consult a qualified foundation professional before you lift anything. Once the difference between support points grows beyond what a typical shim pack can safely bridge, or if the beam needs to be raised several inches, the repair is no longer “just shimming.” At that point the work shifts toward re-leveling, resetting the pier, or replacing damaged framing. According to the International Residential Code, bearing surfaces and supports have to be stable and adequate for the load, which is why a full-contact repair matters. International Code Council
The whole thing comes down to load path. A properly shimmed pier passes the house load straight down: beam to shim, shim to pier cap, pier to footing, footing to soil. If any piece of that stack is soft, cracked, rotten, or loose, the house will keep moving. In other words, how house shimming works in pier and beam foundation repair depends on the whole chain, not just the spacer itself.
How do you know a beam needs shimming?
A beam may need shimming when the floor above shows a localized low spot and the support below has a measurable gap, but the framing is still structurally sound. The obvious clues are a slope in a room, a gap between the beam and pier cap, doors that scrape on one side, or trim lines that have opened at one corner. A 6-foot level or laser level helps you separate a cosmetic dip from a real support issue. A 1/4-inch change over 6 feet is easier to verify than a vague visual sag.
I look for the pattern, not just the symptom. One bad tile or a swollen door by itself does not tell you much. In a pier and beam house, I want to know whether the trouble lines up with a beam, a row of piers, or a soft section near plumbing leaks or old crawl-space moisture. When the low spot tracks the supports, shimming may be the right correction.
Before anything is lifted, inspect the crawl space for a few specific things: cracked pier blocks, loose mortar, rot in the beam or sill, insect damage, and evidence that the soil under the footing has moved. If the pier cap is split, a shim cannot restore a stable bearing surface. If the wood is spongy, a shim just presses against damaged material. Bad foundation math, basically.
The measurement that matters is the gap at the support, not just the dip in the floor. A floor can sag 3/4 inch over several feet while the actual correction at one pier is much smaller. That is why foundation work is set by reference points and not by guesswork. Without a clean before-and-after reference, you can over-lift one spot and create new cracks, popped fasteners, or a crowned floor.
How house shimming works in pier and beam foundation repair, step by step
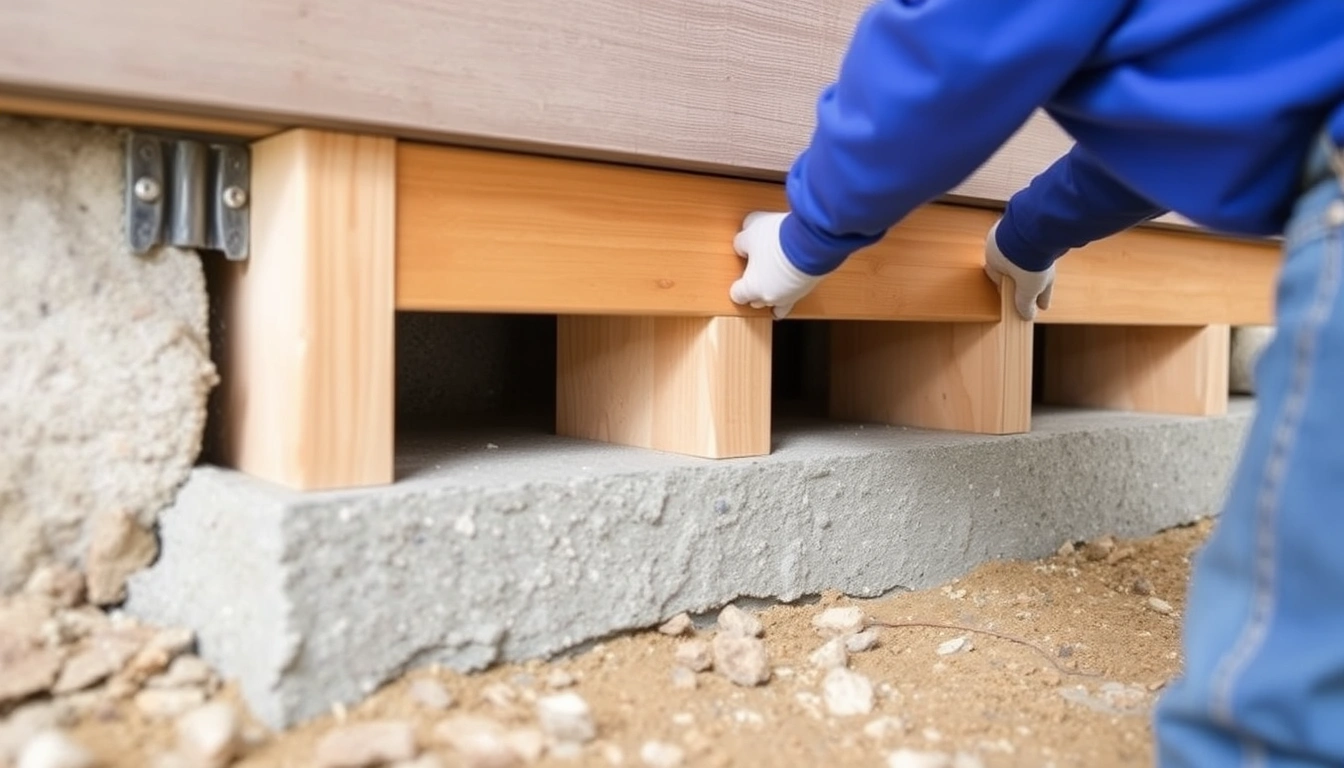
How house shimming works in pier and beam foundation repair is a sequence of small corrections, not a brute-force lift. House shimming works by slightly lifting or reloading a beam at a support point, then inserting shims until the contact is tight, flat, and stable. The order matters because you are changing structural load, even if the change is small. A sloppy shim job can shift stress into the wrong pier, crush wood fibers, or leave a hidden gap that opens again after the first season of humidity changes.
- Map the problem area. Measure the floor slope with a 6-foot level, laser, or string line and mark the low span on the beam layout. Verify that the low spot lines up with a support point. A problem sign is a floor dip that does not match any pier or beam below, which suggests joist damage rather than a shimming issue.
- Inspect the support stack. Check the beam, pier cap, pier body, and footing for cracks, rot, loose mortar, or rusted connectors. Verify that the load-bearing surfaces are solid enough to accept shims. A problem sign is crushed wood, crumbling concrete, or a cap that rocks under hand pressure.
- Unload the area slightly. Use a screw jack or bottle jack on solid blocking to raise the beam only enough to close the gap, typically in small increments of 1/8 inch to 1/4 inch at a time. Verify that doors, drywall, and nearby finishes are not binding suddenly. A problem sign is cracking sounds, fast movement, or the beam splitting under the lift point.
- Prepare a full-contact bearing surface. Clean dirt, grit, and loose fibers from the top of the pier and the underside of the beam. Verify that the shim will sit flat, not perched on debris. A problem sign is a shim that teeters, rocks, or only touches at one corner.
- Insert the shim pack. Place steel shims, hardwood shims, or a designed shim stack so the total thickness matches the gap without forcing the beam upward. Verify that the shim fills the space with snug contact across its full face. A problem sign is a shim driven in at a steep angle or one that must be hammered hard to stay put.
- Set the load gradually. Lower the jack until the beam bears on the shim and the shim bears on the pier cap. Verify that the support feels solid and that the jack is no longer carrying the load. A problem sign is a squeak, bounce, or visible opening when the jack comes off pressure.
- Check adjacent supports. Recheck neighboring piers and the next 2 to 4 feet of framing for new gaps or transferred load. Verify that you did not create a new low spot by fixing the old one. A problem sign is a new gap at the next pier, which means the beam has a broader sag than one shim can correct.
- Confirm the final condition. Re-measure the floor line and inspect for movement after the load has settled. Verify that the beam sits evenly and the shim has not shifted. A problem sign is a shim edge sticking out, a tilted stack, or a support that changes position after a few minutes.
The best shim job is the one you barely notice afterward. It looks simple because the load path is straight and the correction is small. If the work requires a stack so thick that it looks like a makeshift tower, or if the beam has to be raised a long distance to make contact, that is a sign the repair is drifting out of shimming territory.
What should you check before you start lifting?
Check for structural damage, moisture problems, and the size of the correction before you lift anything. That is the difference between a controlled adjustment and a repair that creates a new problem. A pier and beam foundation usually gives you crawl-space access, but access is not the same as clearance to move load. The Foundation Performance Association and other foundation specialists routinely emphasize that moisture and structural movement have to be evaluated together. Foundation Performance Association
Start with the wood. Dark staining, punky fibers, or insect galleries in the beam or sill can mean the support surface will not hold a shim. Then look at the pier and its cap. A concrete pier with a chipped top may still be usable if the bearing area is intact, but a loose stack of blocks or a cracked top course needs more than a spacer. Next comes moisture. If a plumbing leak, poor drainage, or standing crawl-space water caused the settlement, the repair will not hold if the soil or wood keeps changing. The U.S. Department of Energy notes that wet crawl spaces can raise humidity and damage framing, which is why drainage belongs in the repair plan. U.S. Department of Energy
I also look at the amount of correction. Shimming is for modest discrepancies. A small gap can be corrected with a thin, solid pack. A large gap often means the pier itself has settled or the beam has deflected over time. No honest shortcut there. If the support needs a major lift, the house usually needs more than shims: new footings, pier reset, sistered framing, or beam replacement. In practical terms, a 1/4-inch shim is a different job from a 2-inch correction.
The right question is not “Can I fit something under it?” It is “Can this support safely carry the load after I do?” If the answer is uncertain, the repair is not ready. For related reading, see pier and beam foundation repair, house leveling guide, and crawl space moisture control.
When should you stop and get qualified help?
Stop when the problem is no longer a shim problem. In structural repair, the wrong small fix can hide a larger failure for months and make the next repair harder. If you are unsure about how house shimming works in pier and beam foundation repair on a specific house, consult a licensed foundation or structural professional.
The beam is cracked, split, or visibly crushed: that means the load-bearing member is failing — do not shim damaged wood; the beam needs structural repair or replacement.
The pier is leaning, broken, or sitting on unstable soil: that means the support below is moving — do not force a shim into a shifting foundation; the footing or pier has to be corrected first.
The gap is large enough that a thin shim pack would look stacked or unstable: that means the settlement is beyond a minor adjustment — do not build a tower of spacers; reset the support or address the framing.
The floor dip extends across multiple piers or several rooms: that means the problem is distributed, not isolated — do not chase it pier by pier; you need a broader structural diagnosis.
There is active water damage, termite damage, or rotted sill material: that means the bearing surface cannot be trusted — do not tighten a bad connection with shims; fix the damage first.
Lifting the beam causes cracking, binding doors, or audible stress in finishes: that means the house is being forced too quickly — stop the lift and reassess before more damage spreads.
If any of those are true, shimming is the wrong tool. It is cheap compared with major repair, which is exactly why people try to use it everywhere. That is the mistake.
The mistakes people make with shimming
The most common shimming mistakes are all variations on the same theme: ignoring load path. A shim only works if the support beneath it works.
First, people use soft material like cedar shingles, scrap lumber, or cardboard. The result is compression over time and a floor that sinks again. The correct alternative is a purpose-made solid shim material, placed flat and sized to the gap.
Second, they over-lift the beam trying to make the entire floor look perfectly level. That can pop drywall seams, stress plumbing, and create a hump in the floor. The correct alternative is to lift in small increments and accept that an older house may have some permanent variation.
Third, they leave a shim stack loose or angled. That leads to squeaks, movement, and uneven bearing. The correct alternative is full-face contact with a stable stack that does not shift when the jack comes off.
Fourth, they ignore adjacent supports. Fixing one pier can reveal that the next pier is now carrying more load than it should. The correct alternative is to check at least the nearby 2 to 4 support points after each correction.
Fifth, they treat moisture as unrelated. If drainage, plumbing leaks, or crawl-space humidity are not addressed, the same settlement pattern often returns. The correct alternative is to fix the water source before or alongside the structural correction, and if moisture is ongoing, consult a qualified pro.
Sixth, they confuse a shim with a permanent cure for rotten framing. It is not. A shim can fine-tune contact; it cannot replace a compromised beam or sill, so consult a structural professional when rot is present.
What about uneven floors, old piers, and crawl spaces with tight clearance?
Uneven floors and tight crawl spaces change the method, but not the logic. The fix still has to restore bearing without forcing the structure. In an older pier and beam house, you may find a mix of poured piers, stacked block, brick pads, and previous repairs that were never documented. Every support point has to be judged on its own.
Low clearance is a practical problem. If there is not enough room to position a jack, blocking, and shim material safely, the work becomes harder and riskier. In cramped spaces, even a 1/4 inch lift can be awkward because the jack head, beam, and floor framing above may leave little working room. That is where bad shimming happens: someone works by feel, inserts a crooked pack, and calls it done because the gap is hidden.
Old piers are another edge case. A pier built decades ago may still be serviceable, but if the top is uneven or the cap is deteriorating, the shim should not be used to bridge a poor surface. Sometimes the correct move is to set a new cap or rebuild the pier top before any shimming. The same is true when the beam is an older timber with irregular dimensions. The shim has to match the actual bearing area, not the theoretical one.
A final edge case is a house that has been “re-leveled” before. If there are multiple old shim stacks, the structure may already be carrying a patchwork of support heights. In that case, I would not chase every dip. I would identify the current load path, remove failed or loose material, and correct only the supports that are actually out of bearing.
What does a good shimming repair look like?
A good shimming repair looks quiet, flat, and uneventful after the load is transferred. The beam should sit with full contact on the shim pack, the pier should stay plumb, and the floor above should stop moving at that point. You should not see the shim creeping out, hear the support squeak, or find the jack still carrying pressure after the job is “done.”
A good result also holds up in a simple recheck. Doors should close normally, the floor line should be consistent with the rest of the house, and the repaired area should not create a new hump in the next room. In a pier and beam house, the best sign is not perfection; it is stability. If the beam, pier, and floor remain quiet after a few days or weeks of normal use, the shimming likely did its job.
If you are trying to decide whether your situation is a shim correction or a broader repair, the safest answer is to inspect the support stack first and consult a qualified professional when the load path is unclear. That is how house shimming works in pier and beam foundation repair when it is done well: small, measured, and limited to the right problem.