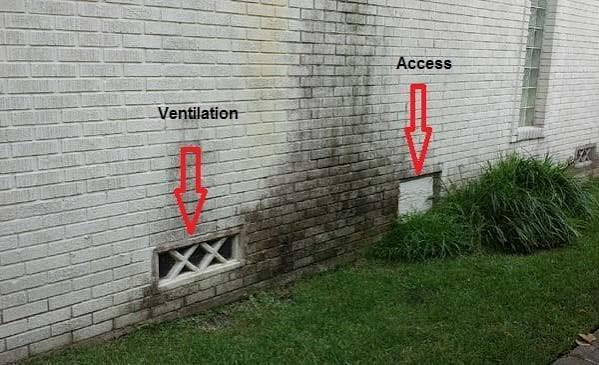
How to Tell If Your Pier and Beam Foundation Is Settling or Sagging
Last updated: September 10, 2026
Key Takeaways
- A change over 4 to 8 weeks matters far more than one photo.
- A 1920s pier and beam house may never have perfectly level floors, and some of that unevenness is simply age.
- A problem shows up when the slope repeats in the same direction in multiple rooms.
- You do not need special tools to start.
A floor that has gone out of line is hard to ignore. Doors drag. Cracks open. Trim separates from walls. If you’re trying to figure out how to tell if your pier and beam foundation is settling or sagging, begin with those patterns instead of chasing every little blemish. This guide on how to tell if your pier and beam foundation is settling or sagging helps you separate normal old-house irregularity from active movement. I’m going to help you sort the common patterns from the false alarms, and I’ll say this plainly: if you see sudden movement, plumbing leaks, or signs of structural failure, speak to a qualified foundation professional or structural engineer about your own situation.
Who this applies to — and what you need in hand

Homes with a pier and beam foundation are the target here — the kind where the house sits on posts or piers with a crawl space beneath the floor framing. It also applies if you already suspect a floor has dropped somewhere, but you are trying to tell whether the problem is actual settlement, beam sag, or something less serious like a loose subfloor. You do not need special tools to start. A flashlight, a 4-foot level, a tape measure, a notepad, and a phone camera are enough for a basic inspection.
Honestly, I’m assuming you already know the difference between cosmetic damage and a structural clue, or at least want to learn it fast. I’m also assuming the house is occupied and accessible from inside, and that you can safely enter the crawl space if needed. If the crawl space is too low, wet, moldy, or full of electrical hazards, stop there. Don’t force a full inspection just to avoid calling someone qualified.
Here’s the part people miss: not every cracked wall means the foundation is failing, and not every sloped floor means major repair. In a pier and beam house, floors can feel uneven because of framing deflection, pier movement, poor drainage, rot, or old construction tolerances. The trick is to look for patterns that point to movement in the support system itself rather than one cosmetic defect. If you are still learning how to tell if your pier and beam foundation is settling or sagging, that pattern-based approach matters more than any single clue. One clue can lie. A cluster usually cannot.
If you want a high-level reference for structural safety and building issues, the International Code Council and the American Society of Home Inspectors both publish general guidance on structural systems; local code officials and licensed structural engineers are the right people when the issue is active or unclear. For related reading, see our foundation repair guide, crawl space moisture article, and home inspection checklist.
What settling and sagging usually look like in a pier and beam house
Settling means downward movement, usually at a pier, footing, or part of the soil under the house. Sagging is a dip in the framing, often a beam or joist line, that may happen because of settlement, wood damage, over-spanning, or long-term load. They sound similar. They are not the same.
Usually, a settled foundation leaves clues that line up vertically. You may see cracks near the same area inside and outside, a door that rubs at the top on one side and the bottom on the other, or a floor that slopes toward one section of the house. Sagging is more often a long, gradual dip across a room, hallway, or beam run. The floor may feel soft in the middle, and trim might open up along a long horizontal line instead of at one corner. That kind of thing has a telltale shape, almost like the house is giving you a shrug.
What matters most is whether the issue is localized or broad. One corner that drops 1/2 inch is a different problem from a 20-foot beam that bows in the middle. A localized problem suggests a pier, footing, post, or soil issue. A broader dip suggests framing deflection, moisture damage, or a support span that is carrying too much load. Because of that, how to tell if your pier and beam foundation is settling or sagging usually starts with mapping where the movement appears, not guessing from one crack.
I would pay special attention to any crack wider than a hairline, any new gap that opens along baseboards or crown molding, and any change that appears over 2 to 3 months rather than a decade. Slow, old movement can be lived with for a while; active change is the part that deserves prompt review.
A generic article often treats “cracks” like a diagnosis. They aren’t. Cracks are clues, not conclusions. A diagonal crack in drywall, a stair-step crack in brick veneer, and a gap at a window casing do not mean the same thing. The shape, location, and whether the gap is growing matter more than the fact that it exists. For a broader explanation of crack evaluation, see the American Society of Home Inspectors’ guidance on foundation inspection.
How do I check if the floor is actually out of level?
Measure first, then compare. Check the floor in more than one direction, and line those numbers up with the cracks, gaps, and sticking points you already noticed. Use a 4-foot level, a laser level if you have one, or a taped string line. The point is not to chase perfection; it is to map the slope.
- Pick 3 to 5 paths across the house. Measure along hallways, room centers, and across door openings at floor level. Verify that you are spanning from one fixed point to another, not over a rug or a hump in flooring. A problem shows up when the slope repeats in the same direction in multiple rooms.
- Set a 4-foot level on the floor. Check both directions, front-to-back and side-to-side, in each room. Verify that the bubble returns to center when you reverse the level end for end. If the level changes result in one direction only, the floor may be cupped or the tool may be off.
- Measure the gap under the low end. Slide a ruler, tape blade, or stacked shims under the level and note the height. Verify the measurement at each location. A growing gap at the same place in several rooms points toward structural movement rather than a patch of uneven finish flooring.
- Walk the same route and note bounce or soft spots. Step heel-to-toe across suspected areas. Verify whether the floor feels springy, not just sloped. Excess bounce with a slope can mean a weakened beam or joist, while a firm slope often points more to settlement.
- Check doors and windows near the slope. Open and close them slowly. Verify where they bind: top corner, latch side, or threshold. A door that suddenly sticks near one corner of the house can line up with settlement under that area.
- Look at trim lines and cabinet tops. Use your eye along baseboards, countertops, and door casings. Verify whether the line is straight relative to the room or whether it dips with the floor. A broken line across a long run is more telling than a single loose piece of trim.
- Record the same spots with photos and dates. Take wide shots and close-ups from the same angle. Verify the date and the exact room. A change over 4 to 8 weeks is more meaningful than a single snapshot.
- Compare interior clues with the crawl space below. If it is safe, look directly under the area that slopes. Verify whether a pier is leaning, a beam is cracked, a post is slipping, or soil is eroded. A sag above and damage below should be treated as one system, not separate problems. If you are unsure, consult a qualified structural professional before assuming the issue is only cosmetic.
A good result from this process is not “the house is perfect.” A good result is a map: where the slope starts, how far it runs, and whether the support below matches the symptom above. If you cannot connect the upstairs problem to anything below, that is useful too. It means you may be dealing with finish-floor irregularity, not foundation movement. That is a key part of how to tell if your pier and beam foundation is settling or sagging without overcalling the problem.
What should I look for in the crawl space?
Look for support points that have shifted, deteriorated, or lost contact with the framing above. In a pier and beam house, the crawl space often tells the truth faster than the living room does.
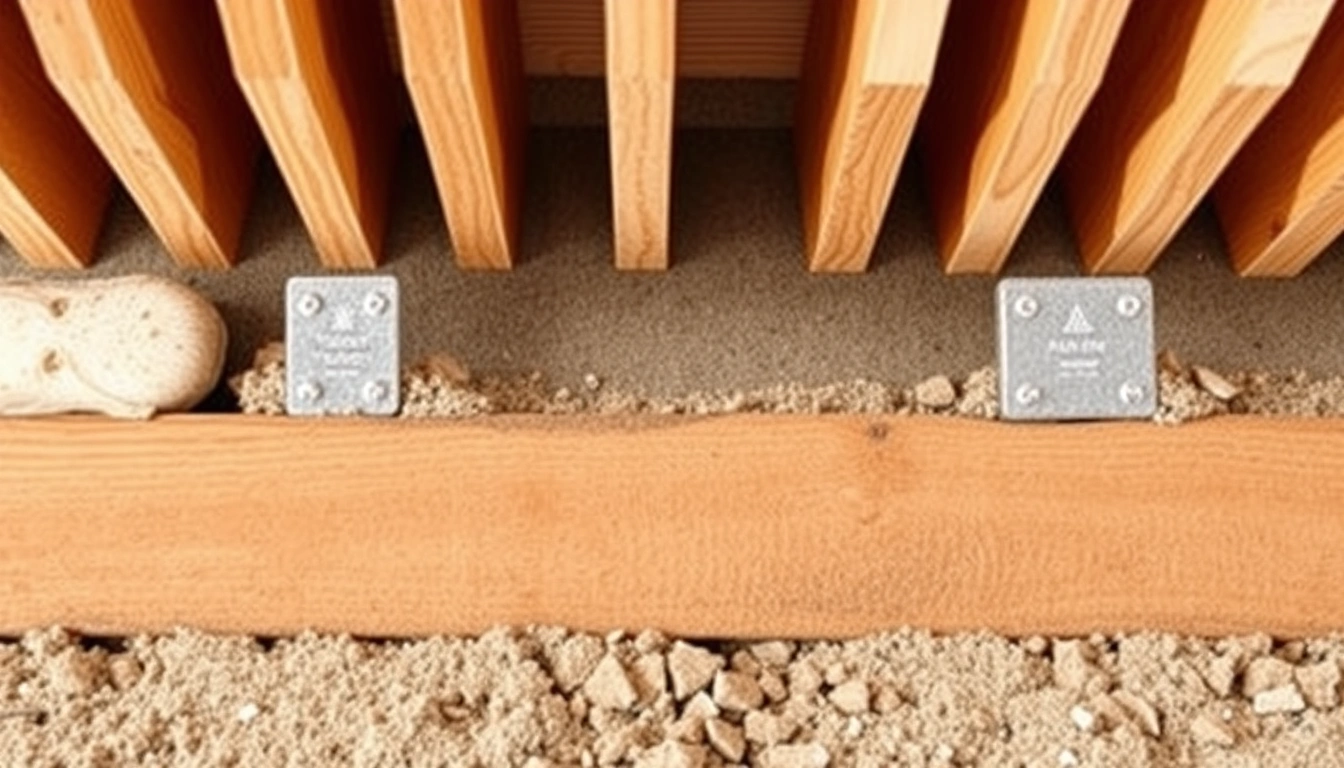
Start with the piers. A pier is the vertical support under the beam, often made of concrete block, brick, poured concrete, or wood. Check whether any pier leans, has separated joints, shows crumbling mortar, or sits on soil that looks washed out. A pier that is no longer plumb is a red flag because it no longer transfers load straight down.
Next, look at the beams and joists. A beam is the main horizontal support; joists are the smaller members that span from beam to beam. A beam that bows downward in the middle, especially over a long span, suggests sagging. A joist that is cracked, split, or soft from moisture damage can let a section of floor drop even if the piers are fine.
Then check the post-to-beam contact. If the beam has slipped off a post cap, shim, or saddle, the floor above may tilt even if the support appears standing. Look for temporary shims stacked too high, which often means someone was trying to compensate for movement without correcting the cause. A tall stack of shims is not automatically bad, but it is a sign to ask why the support needed that much adjustment.
Moisture matters. In a crawl space, standing water, muddy soil, rot, rusted hardware, or fungal growth can all weaken the system. Persistent moisture can also make soil soft enough that piers settle unevenly. If you see condensation or active leaks, the structural issue may be secondary to a drainage problem. For drainage-related context, our site drainage guide can help.
I’d be more cautious when the crawl space shows several small problems at once: one cracked pier, one sagging beam, and damp soil. That mix often means the house has been moving over time, not all at once. Hard to shrug off, really. The more of those clues you see together, the more important it is to keep how to tell if your pier and beam foundation is settling or sagging tied to what is below the floor, not just what you see upstairs.
When does a slope mean “stop checking and get help”?
Stop relying on a visual self-check when the movement looks active, localized, or tied to damage below the house. These are the situations that change the question from “what is this?” to “who should assess it?”
Visible new cracking that widens over weeks: It suggests active movement, not old settling — contact a qualified foundation professional or structural engineer for an in-person assessment.
A door or window that suddenly stops working in a house that was fine last month: It can reflect a change in framing alignment — get the area evaluated before you start planing doors or patching trim.
Standing water, ongoing plumbing leaks, or soaked soil in the crawl space: Moisture can undermine supports and soil bearing — address the leak and have the structure checked.
A beam that is visibly bowed, split, or not fully seated on a pier: That is a load-bearing problem, not a cosmetic one — do not keep using the area as if nothing changed.
A pier that has tilted, crumbled, or shifted off its base: It means a support point may no longer be carrying load correctly — get professional help promptly.
Sudden sagging after a storm, earthquake, flood, or impact: The cause may be immediate structural damage — if this happens, consult a qualified professional right away rather than treating it as slow settlement.
If you are already seeing more than one of these at once, the right next step is not more measuring. It is a professional structural assessment. That is especially true if you notice a ceiling crack that runs across a room in the same direction as the floor slope, or if you hear new creaking, popping, or snapping sounds when the house changes temperature or load. For emergency guidance, the FEMA page on home structural safety after disasters is also a useful reference.
The mistakes people make when they try to read the signs
The most common mistake is judging by one symptom. A single sticky door, by itself, does not prove settlement. The correct move is to pair that clue with floor slope, trim gaps, and crawl-space evidence.
Another mistake is measuring only one room. Houses rarely move like a single rigid slab. The better move is to compare at least 3 locations and note direction: toward the center of the house, toward one wall, or across a beam line. That pattern tells you more than a random level reading.
A third mistake is blaming the foundation when the real problem is moisture damage in the framing. If a joist has softened from chronic dampness, the floor can sag even if the piers are stable. The fix for that starts with the moisture source, not with cosmetic patching.
A fourth mistake is ignoring the crawl space because the interior looks “not that bad.” That can cost time. Small interior signs often track to a visible support issue below. The practical alternative is to look under the house before you decide the damage is minor.
A fifth mistake is making the inspection harder than it needs to be. You do not need to remove flooring, pry open walls, or guess at repair costs just to identify whether movement is present. You need a repeatable pattern, a date, and a clear threshold for when to stop. If you can’t safely verify the structure below, that is already useful information.
What counts as an edge case?
An edge case is when the usual “look for slope and cracks” rule isn’t enough because the house has conditions that hide or mimic movement. Old homes with uneven original framing are one example. A 1920s pier and beam house may never have perfectly level floors, and some of that irregularity is just age. In that case, I would look for change over time rather than chase a perfectly flat floor.
Homes with additions are another edge case. An addition built on a different footing system can move differently from the original house, especially where the two structures meet. If the crack or slope appears only at the transition, the issue may be differential movement between two sections, not a uniform foundation problem.
Tile floors, heavy stone finishes, and long unsupported spans can also mislead you. A tiled room may crack from framing flex rather than pier settlement, and a long span can feel weak even with sound supports. The right adjustment is to check the support line directly below the center of the room and to compare it with adjacent rooms on the same beam line. For more on span-related deflection, see our floor framing article.
Finally, very small crawl spaces can block proper inspection. If you cannot see the piers, beam bottoms, or soil condition clearly from at least one access point, you are past the limit of a safe do-it-yourself read. At that point, a qualified inspector with the right equipment is the right tool.
How can I tell the difference between settlement and sagging?
Match the shape of the symptom to the part of the structure that can make that shape. Settlement usually creates a localized drop tied to a support point, and sagging usually creates a longer, smoother dip tied to a beam or joist span. If you are comparing both, how to tell if your pier and beam foundation is settling or sagging comes down to where the low point starts and how far the slope travels.
Think settlement if the floor drops near one corner, one pier, or one wall. Think sagging if the floor dips through the middle of a room or along a long line. If the slope is paired with a failed pier, missing shim, or eroded soil, settlement is more likely. If the slope is paired with a bowed beam, soft joists, or moisture damage, sagging is more likely.
A quick test is to compare the upstairs symptom with the crawl-space support directly below it. A support problem under one area points to settlement. A long continuous bend under multiple supports points to sagging. In both cases, the practical answer is the same: document the pattern, compare it over time, and bring in a professional if the change is active or unclear.
If you want a simple rule, use this one: settlement is about support movement, sagging is about framing shape. They can overlap, and they often do. So the job is not to pick a side too fast. It is to connect the floor problem to what is happening under the house.