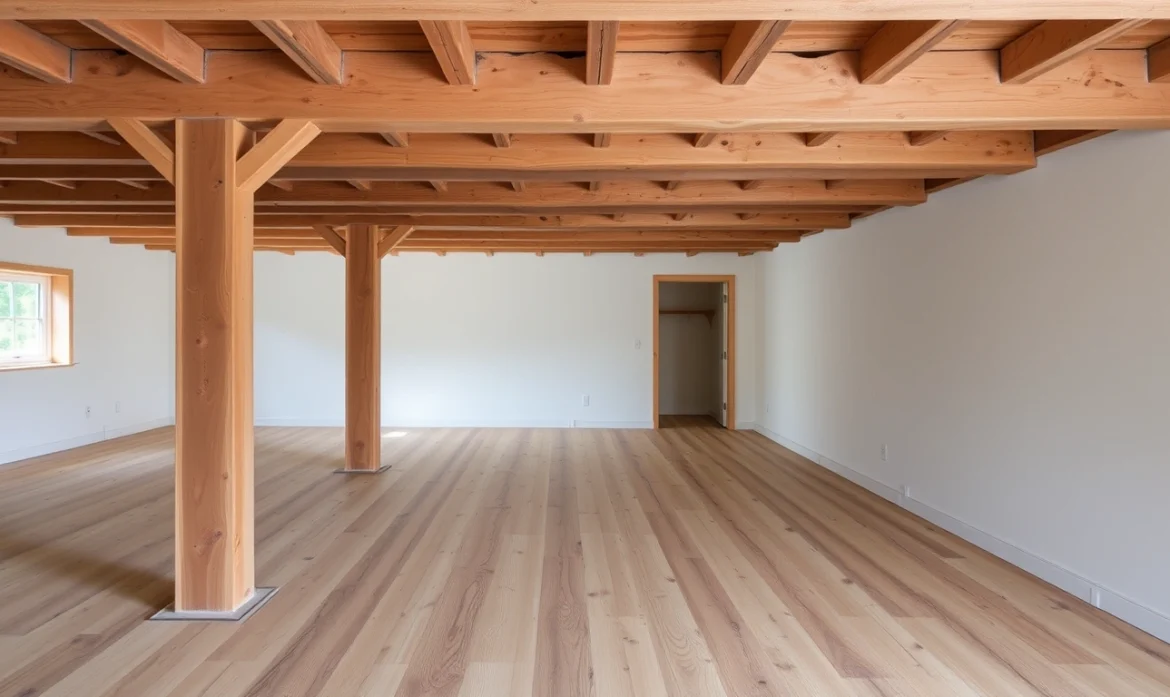
What Causes Uneven Floors in a Pier and Beam House?
Last updated: September 10, 2026
Key Takeaways
- A dip in one bedroom may be caused by a problem 10 feet away in the crawl space.
- A 1940s house with original supports and later additions can have separate movement patterns in different rooms.
- Use a room-by-room approach, then confirm what you suspect below the house.
- The better question is what changed in the load, not just what changed on the surface.
Uneven floors in a pier and beam house usually trace back to movement in the support system below the floor: failing piers, shifting soil, sagging beams, or damaged joists. Notice the wording there. If the floor is clearly sloping, bouncing, or dipping in one spot, I would not shrug it off as a cosmetic flaw; consult a qualified home inspector, structural engineer, or foundation contractor about your own situation before guessing at the cause. That question — what causes uneven floors in a pier beam house — sits at the center of the whole issue.
Two reasons make caution worthwhile. First, “uneven” can describe several different things: a floor that slopes a little, a room with a soft spot, or one corner that has dropped compared with the rest of the house. Second, the remedy depends on the source. A settlement problem under a pier-and-beam house is not fixed the same way as a rotten joist, and shimming the wrong place can hide the real failure for a while. Messy, really.
Who this applies to, and what it assumes
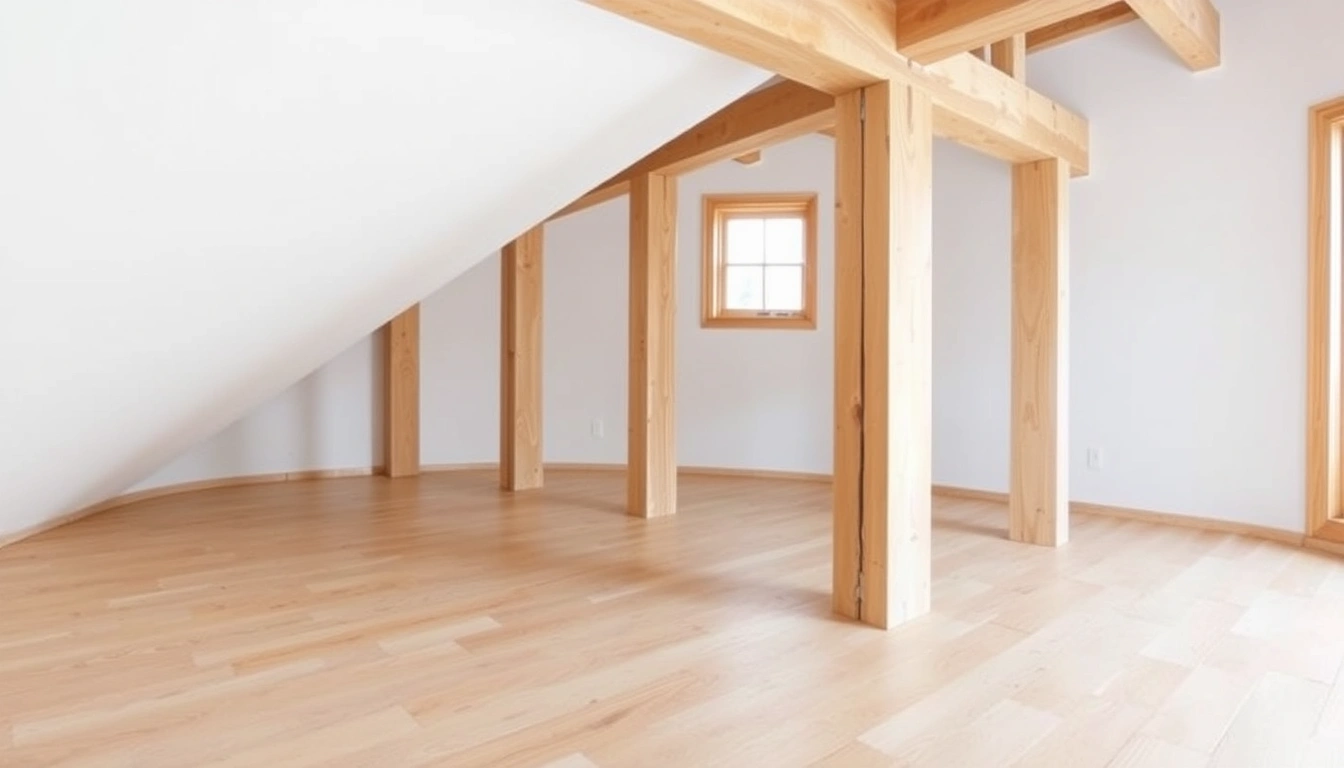
Homeowners and buyers looking at a pier and beam house with a floor that feels sloped, bouncy, or out of level are the people this is for. I’m assuming you can get into the crawl space, or at least check the exterior perimeter, and that you can tell a true floor slope from a temporary issue like a loose subfloor panel. If wall cracks, sticking doors, or gaps above trim are already showing up, you are no longer in “minor annoyance” territory; you are in “find the cause” territory.
A pier and beam house rests on a framed support system instead of a slab. That gives it some advantages, and a few headaches. The crawl space exposes the structure to moisture, pests, and soil movement directly. Floors are usually built from joists, beams, and piers, and any one of those can shift out of position. A slight dip near a bathroom, kitchen, or exterior wall often points to moisture damage or overloaded framing. A broader slope across the house more often points to pier settlement or soil movement.
To be fair, DIY judgment has a ceiling. If the house has a major slope, visible structural damage, chronic moisture, or anything that suggests unsafe framing, the next step is a qualified professional, not trial-and-error repair. Same goes if you are deciding whether to buy the house. A cosmetic patch can cost far less than a structural mistake, but it can also hide the actual failure mode.
Why do pier and beam floors go uneven?
Uneven floors happen when the structure below the floor stops carrying load evenly. In a pier and beam system, that usually means one of four things: the ground moved, the support posts moved, the wood weakened, or the floor framing was overloaded. The patterns are different. That’s the giveaway.
Soil movement is a common cause. If the ground under a pier compresses, washes out, dries and shrinks, or heaves, the pier can drop or tilt. That creates a low spot above it. Expansive clay soils are known for shrinking and swelling with moisture changes, so a house can move with wet seasons and dry seasons. That movement may show up as a floor slope that changes over time, not just once.
Pier failure is another culprit. Concrete block piers, brick piers, or wood posts can crack, shift, or sit on an inadequate footing. If a pier was never built on a proper footing, or if the footing is undersized for the load, the support can sink gradually. In older homes, I would pay attention to improvised repairs: stacked blocks, loose shims, or uneven pier heights. A pier that looks “fixed” with a pile of shims may still be transferring load poorly.
Beam sag is a third cause. The beam is the main horizontal member that carries the joists. If it is undersized, weakened by rot, or overstressed by long spans, it can deflect. Deflection means bending under load. In practical terms, the floor dips between supports instead of just at one pier. That often creates a gentle bowl shape, not a single low point.
Joist damage is the fourth cause. Joists are the repeated framing members that support the subfloor. Water from a plumbing leak, poor ventilation, termites, or carpenter ants can weaken them. A single compromised joist may make a floor feel soft or uneven in one room. If the problem is concentrated near a tub, toilet, or exterior wall, I would suspect moisture-related damage before anything else.
There is also plain overload. Heavy tile, multiple layers of flooring, a masonry hearth, or a remodeled bathroom can add enough weight to stress a weak area. Usually, that exposes an existing weakness rather than creating one from scratch. The floor was already marginal; the added load made it obvious.
What I would check first in a pier and beam house
Start with the pattern, then move to the crawl space, because the pattern often tells you where the failure is. A small torpedo level, a 6-foot level, or even a careful visual check can show whether the dip is local or widespread. If the floor slope is more than a mild tilt, or if furniture rolls, doors drift, or cracks line up with the low area, the problem is more than a finish-floor issue. Simple enough.
How to trace the cause step by step
Use a room-by-room approach, then confirm what you suspect below the house.
- Map the slope inside the house. Put a 6-foot level on the floor in several directions, especially across doorways, hallways, and the center of each room. Verify whether the floor slopes consistently in one direction or drops only in one area. A problem is more likely if the low point appears in the same place from multiple measurements.
- Look for matching symptoms. Check doors, cabinet gaps, baseboards, crown molding, and wall cracks near the low area. Verify whether the door sticks, trim separates, or cracks widen near the same location. A problem is more likely if the structural symptoms cluster in one part of the house instead of appearing randomly.
- Inspect the crawl space for moisture. Look for standing water, damp soil, plumbing leaks, dark wood staining, mold growth, or musty odor. Verify whether the crawl space stays dry after rain and whether vapor barriers or drainage appear missing. A problem is more likely if the soil is wet, because moisture often drives pier movement and wood decay.
- Check the piers for settlement or tilting. Look for cracked masonry, shifted blocks, missing mortar, or piers that are no longer plumb. Verify whether the beam still sits squarely on each pier. A problem is more likely if one pier leans or if the beam has slipped off-center.
- Check the beam for sag. Sight along the beam or use a straightedge where practical. Verify whether the beam bows between supports or has a visible dip under a concentrated load. A problem is more likely if the beam curves smoothly between piers instead of failing at one point.
- Check joists and subfloor near the low area. Look for rot, splits, insect damage, water staining, and soft spots underfoot. Verify whether joists are uniformly spaced and properly connected. A problem is more likely if one or more joists are damaged or if the subfloor flexes when stepped on.
- Look for evidence of prior shimming or repair. Search for stacked wood shims, loose concrete wedges, or recently added supports. Verify whether those pieces are tight, aligned, and load-bearing. A problem is more likely if the repair looks improvised, because bad shimming can create a new slope nearby.
- Check the exterior drainage. Confirm that gutters, downspouts, grading, and splash blocks move water away from the house. Verify whether soil has eroded near piers or whether one side of the house stays wetter than the others. A problem is more likely if water consistently pools near the foundation, because the same soil movement may keep returning.
If the floor issue is confined to one room and the crawl space shows damage under that area, the cause is often local. If the whole house leans, or the slope spans multiple rooms, I would suspect a broader foundation or beam problem. If you see active rot, major cracking, or a pier that no longer bears properly, the situation is beyond simple adjustment.
What usually causes the problem, and what each one looks like
Settlement is often the classic cause, but it is not the only one. When a pier sinks, the floor above it usually dips near that point. When multiple piers move, the house can twist. That twist can show up as diagonally misaligned doors, cracked tile, and trim gaps that do not match the house’s age.
Moisture damage often creates a softer failure. Plumbing leaks, poor crawl-space ventilation, and standing water can weaken joists and beams over time. That tends to produce springiness, sag, or a localized low spot rather than an abrupt step in the floor. Steady trouble, not drama.
Wood decay and insects are real structural causes. Rot weakens the fibers of joists and beams; termites and other wood-destroying insects can do similar damage. I would not assume an insect issue just because the floor is uneven, but if the crawl space shows damaged wood, mud tubes, or sawdust-like debris, that possibility has to be checked.
Poor original construction is another reason. Some pier and beam houses were built with marginal support spacing, undersized beams, or no proper footings under all supports. The floor may have been uneven for years and simply became more obvious after remodels or water damage. This is why a “new” floor problem can actually be old movement that finally crossed a visible threshold.
When should you stop trying to figure it out yourself?
Stop and get qualified help when the floor movement suggests active structural failure, not just cosmetic settling. If you push ahead blindly, you can mask the load path and make the repair harder, or miss a safety issue entirely. The American Society of Home Inspectors and structural engineers commonly recommend evaluation when movement appears active or structural members are compromised.
The slope is increasing over weeks or months: this means the structure may still be moving — stop making cosmetic repairs and have the foundation or framing evaluated.
You see cracked, crumbling, or displaced piers: this means the support path is compromised — do not assume a few shims or mortar patching will solve it.
Wood is soft, punky, or visibly rotted: this means load-bearing members may be failing — keep weight off the area as much as practical and get it assessed.
There is standing water or repeated plumbing leakage: this means the cause may be ongoing moisture damage — fix the moisture source before any structural adjustment.
Doors, windows, and walls are also shifting: this means the problem is not limited to the floor finish — ask for a professional structural opinion.
You are considering a house purchase with an uneven floor: this means the issue may affect price, safety, and future repair scope — do not rely on a quick verbal explanation from a seller.
Common mistakes that make the problem worse
One mistake is assuming all uneven floors are the same. That leads people to shim a beam when the real problem is a rotten joist or a wet crawl space. The result is a temporary improvement and a delayed repair. The better move is to identify the load path first.
Another mistake is ignoring drainage. If gutters dump water beside the house or grading slopes toward the crawl space, the soil can keep moving. The result is repeated settlement after every wet season. The smarter fix is to control water before adjusting supports.
A third mistake is using loose or random shims. Shims are meant to transfer load tightly, not float under a beam. If they compress, slip, or split, the floor can settle again. The right alternative is a properly designed support adjustment, not stacked scraps.
A fourth mistake is focusing only on the visible room. A dip in one bedroom may be caused by a problem 10 feet away in the crawl space. The result is a repair that misses the source. The right alternative is to trace the load line from the floor down to the support below.
A fifth mistake is forgetting about weight changes. New tile, a heavy tub, or a remodeled kitchen can expose a weak area. The result is blaming the latest finish instead of the framing that was already near failure. The better question is what changed in the load, not just what changed on the surface.
What if the house is old, large, or has been repaired before?
Older pier and beam houses need a different level of skepticism. If the house has multiple past repairs, mismatched piers, or sections that were added later, I would expect more than one cause. A 1940s house with original supports and later additions can have separate movement patterns in different rooms. One “leveling” fix may miss part of the story.
Houses on clay soil also need special caution. Soil that expands and contracts can keep moving after a repair if drainage and moisture stay uncontrolled. In that case, the floor may improve and then drift again. That is not a failure of the repair alone; it is a sign that the site conditions were not corrected.
If the floor is only slightly out of level and the structure is otherwise sound, a professional may recommend monitoring rather than immediate correction. That is not a dodge. Not every slope needs urgent intervention. But if the movement is active, the wood is damaged, or the supports are failing, waiting is the wrong choice.
What a careful evaluation usually tries to answer
The useful question is not just “Why is the floor uneven?” It is “Which part failed first?” A good evaluation tries to separate soil movement, pier settlement, beam deflection, and joist damage. It also asks whether moisture is still present. Without that sequence, repairs are often cosmetic or partial.
I would want the inspection to answer three things: where the lowest point is, what support is missing or weakened there, and whether the cause is ongoing. That is the difference between a repair that lasts and one that only looks fixed.
FAQ
Can a pier and beam floor be uneven without major damage? Yes. Mild slope can come from old