Pier and Beam Foundation Repair Methods: What Each Fix Does
Last updated: September 10, 2026
Key Takeaways
- I am talking about sagging floors, sticking doors, cracked tile near interior walls, and visible pier displacement.
- The first thing to understand is that pier and beam repair is not one method.
- Pier and beam repair fixes load transfer.
- It does not rebuild a bad pier; it only restores contact and spreads load more evenly.
Sagging floors do not lie. If your pier and beam foundation repair methods: what each fix does are part of the problem, the answer depends on why the floor moved. Quick answer: the right pier and beam foundation repair method is often a 1/8-inch-to-1/4-inch shim, a new pier, beam repair, or drainage correction, depending on the failed support. I’m going to show you what each repair method actually does, what it cannot do, and how to tell whether you need simple releveling, pier replacement, beam repair, or a moisture fix first.
Who this applies to, and what you need to know first
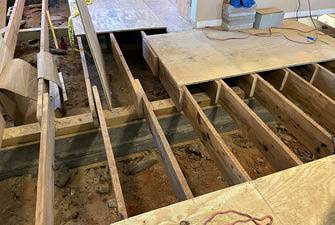
Houses with a crawl space under the floor framing are the target here: concrete piers, brick piers, wood beams, joists, and often a dirt crawl space with vents or an encapsulation system. You already need to know the difference between a crawl space and a slab, and you need enough room to get under the house for inspection if the space is dry, stable, and tall enough to move in. Not cosmetic stuff. I am talking about sagging floors, sticking doors, cracked tile near interior walls, and visible pier displacement.
The first thing to understand is that pier and beam repair is not one method. “Leveling the house” can mean adding shims under a beam, replacing a crushed pier, installing new steel posts, sistering a joist, or correcting the soil and moisture conditions that caused the movement in the first place. If a contractor offers only one answer for every symptom, I would slow down.
Some jobs are not DIY jobs. See rotten sill plates, termite damage, a cracked or failing main beam, a pier that has punched into the soil, or a floor slope that changed quickly after heavy rain? Then the structure needs a qualified foundation or framing professional. A typical homeowner can often inspect, document, and manage moisture control; replacing load-bearing members or jacking a settled frame is another matter. The wrong lift point can crack a beam, split finish flooring, or twist interior partitions out of square. And a crawl space repair done badly can make the floor feel level for a month and then fail again because the support system underneath was never corrected.
What does pier and beam foundation repair actually fix?
Pier and beam repair fixes load transfer. That is the core idea. A house frame sits on joists, the joists bear on beams, and the beams bear on piers or posts. When one of those supports sinks, rots, shifts, or compresses, the floor above loses support and moves.
Shimming is the lightest fix. A shim is a thin spacer, usually steel or treated wood, placed between a beam and a pier cap or post top to close a small gap. For safety, have a foundation or framing professional confirm that the pier is sound before shimming. It does not rebuild a bad pier; it only restores contact and spreads load more evenly. If the gap is only a few millimeters to about 1/4 inch and the pier is sound, shimming can stop bounce and reduce minor slope. If the pier is cracked, leaning, or sitting on soft soil, shims are a temporary patch at best.
Pier replacement or new pier installation does a different job. A new pier creates a new load path down to a more stable bearing point. Contractors may use concrete block piers, poured concrete piers, steel posts, or helical pier systems depending on access and soil. This is the right fix when a pier has settled, crumbled, or was never adequate for the load. It is not just about making the floor higher; it is about giving the beam a support point that will not compress under house weight.
Beam repair is for the structural spine. A beam can be sistered, spliced, reinforced, or fully replaced. “Sistering” means fastening a new member alongside the old one so both carry load together. It helps when the original beam is warped, checked, or locally damaged but still mostly sound. Full replacement is for severe rot, crushing, or insect damage. A beam repair can make the floor stiffer, but it will not stop movement if the underlying piers are still settling.
Joist repair addresses the floor framing between beams. If the floor feels soft in one room, joists may be sagging, split, or over-spanned. Repaired joists restore stiffness; they do not correct a tilted beam line unless the beam is fixed too. That distinction matters. Many “foundation problems” are really framing problems, and many framing problems are the result of moisture.
Moisture control is the repair that keeps the rest of the work from coming undone. Poor drainage, standing crawl-space water, broken plumbing, clogged gutters, and chronic high humidity can rot wood, corrode fasteners, and soften soil. If the crawl space is wet, the structural fix alone is incomplete.
Which pier and beam repair method matches the problem?
The best match is the one that fixes the load path at the point of failure, not the one that looks largest on paper. I would choose the smallest effective repair first, then escalate only if the structure gives me a reason.
A floor that slopes gradually across several rooms, with no broken wood and no obvious pier collapse, often starts with releveling. Releveling means lifting the frame in controlled increments and resetting support points to reduce slope. Usually, it happens in small stages, often over one or more visits, because older finishes and brittle drywall can crack if a floor is lifted too fast. Releveling helps when supports are still structurally usable but out of position.
Have one low spot under a hallway or a doorway that sticks in one part of the house? Then a localized pier or shim repair may be enough. That fix is narrow in scope: it improves one support bay or one beam segment. It is wrong for widespread settlement.
When you see a pier leaning, broken, or sinking into soil, replacement is the right move. A replacement pier does what a shim cannot: it creates vertical bearing and distributes load into deeper, firmer support. Steel posts are often used where height adjustment and precise bearing matter. Concrete piers are common when the crawl space and soil conditions allow a stable footing. A steel post on an undersized pad is still a bad post.
If the beam itself is cracked, rotted at the bearing, or sagging between piers, beam reinforcement or replacement is the actual fix. A beam repair restores the member that carries the house line. Skip that step, and the outcome is easy to predict: you can level a beam that still cannot hold the load, and the floor will move again.
Damp crawl space? Any structural repair should be paired with drainage, vapor barrier work, or plumbing correction. A 6-mil vapor barrier is the thin end of the industry; many encapsulation systems use thicker material, but thickness alone does not solve drainage. If bulk water is entering the crawl space, a barrier without water management is not enough. According to the U.S. Department of Energy, crawl space encapsulation works best when moisture entry is controlled at the source.
If termite damage or wood rot is present, the bad wood has to be cut out, not merely lifted back into place. Releveling rotten framing is like tightening a loose hinge on a door frame that has been eaten through. It may look fixed until the first load shift.
How do pier and beam foundation repairs get done, step by step?
Repair starts with diagnosis, not jacking. That order matters because the wrong sequence can lock in bad support, crack finishes, or hide the real cause.
- Map the symptoms in the house. Walk the floor with a 6-foot level or a laser level and note slopes, door rubs, cracks at corners, and bouncy spots. Verify: the same area shows the same direction of movement from multiple points. Problem sign: random high and low spots that suggest flooring issues instead of foundation movement.
- Inspect the crawl space support line. Look at each pier, post, beam, and joist bay for gaps, rot, cracks, leaning supports, and soil contact. Verify: the low interior point corresponds to a missing or damaged support below. Problem sign: water, mold, or termite activity that changes the repair scope.
- Confirm the cause of movement. Check drainage, plumbing leaks, crawl-space wetness, and soil washout. Verify: the problem is not being driven by active water intrusion. Problem sign: wet soil, puddles, or staining that will keep undermining the repair.
- Select the structural fix. Choose shimming, pier replacement, beam reinforcement, or joist repair based on what failed. Verify: the chosen method addresses the load path, not just the symptom. Problem sign: a plan that relies on jacking alone with no new support where the old one failed.
- Set temporary support and lift in small increments. Use adjustable screw jacks or approved temporary supports under the beam, and raise in small stages—often no more than about 1/8 inch per pass in sensitive older homes. Verify: floors rise evenly and interior finishes are not overstressing. Problem sign: binding doors, popping tile, or beam twist.
- Install permanent support. Place new piers, posts, caps, or reinforced beam sections on proper bearing. Verify: each support is plumb, centered, and bearing directly under the load line. Problem sign: off-center posts, stacked blocks without adequate footing, or loose caps.
- Secure the connections. For connection details, consult a qualified foundation or framing professional and use the correct hardware, such as structural screws, bolts, straps, or approved hangers where needed. Verify: connections are tight and aligned. Problem sign: shim packs that are loose, crushed, or made of random scrap wood.
- Recheck level and movement after load is transferred. Measure again after the frame settles onto the new supports. Verify: the floor has improved without creating new stress points. Problem sign: one area rises while a neighboring span sags more, which means the load was redistributed poorly.
A good repair leaves the structure carrying its own weight without relying on a stack of temporary materials. A bad repair looks neat from the crawl-space entrance and bad everywhere else: misaligned doors, a squeaky ridge at the beam line, or a floor that slowly sinks back after a season. Clean from ten feet away. Junk underneath.
What do pier, beam, and joist repairs not solve?
They do not solve active water problems by themselves, and that is where a lot of money gets wasted. If your gutters dump beside the house, if a downspout discharges against the foundation, or if a supply line under the crawl space leaks, the structure keeps getting punished. I would not pay for major structural work until the moisture source is controlled.
They also do not fix every crack in the house. Drywall cracks above doors can come from seasonal movement, truss uplift, framing shrinkage, or past repairs. A cracked tile floor may be reacting to a subfloor problem, not a foundation failure. If the floor slope is less severe and the movement has been unchanged for years, the repair may be about stiffness and comfort, not a full foundation rebuild.
This is where many generic articles miss the mark: they treat every uneven floor like a settlement emergency. A foundation professional should evaluate that before anyone starts lifting. Wrong. A crawl-space house can have a localized soft floor from a bad joist bay and a perfectly stable foundation elsewhere. It can also have a settled pier line with healthy joists above it. The fix should follow the failed part.
When should you stop and get qualified help?
You should stop when the repair stops being a support adjustment and becomes structural reconstruction.
A beam is cracked through, crushed, or visibly split: the load path is compromised — do not jack it further; have it evaluated for reinforcement or replacement.
A pier has tilted, collapsed, or disappeared into soft soil: the support is no longer carrying vertical load — replace the support and the footing, not just the top shim.
There is active rot, termite damage, or insect-tunneled wood: the wood may not hold fasteners or load — remove the damaged material and replace it before leveling.
The crawl space has standing water or ongoing plumbing leaks: the cause is still active — fix drainage or leaks first, or the repair will not last.
The floor moved quickly after a storm, flood, or plumbing failure: the movement may still be changing — stabilize the water issue and inspect for hidden damage before lifting anything.
The house has masonry veneer or brittle interior finishes already cracking badly: aggressive lifting can damage finishes — use slower, staged repair and professional judgment.
A common consequence of ignoring these stop signs is a repair that looks complete but keeps moving. The house may feel better for a month and then reopen cracks, bind doors, or settle at the same corner again. That means the cause was never addressed.
The mistakes people make, and what they cost
The first mistake is shimming every problem. A shim can correct contact, but it cannot replace lost bearing. The cost is a floor that feels better until the shim compresses or slips. The right alternative is to verify that the pier or beam under the shim is structurally sound first.
The second mistake is lifting too fast. Even 1/4 inch too much in one pass can crack brittle drywall, pop trim, or twist cabinet boxes. The alternative is staged lifting with repeated measurements, especially in older homes with plaster or tile.
The third mistake is installing new support on bad soil without enough footing. A post sitting on a small pad in soft crawl-space soil will sink again. The right alternative is proper footing size and bearing, sometimes with deeper support or engineered piers.
The fourth mistake is repairing wood without fixing moisture. New joists in a damp crawl space still rot. The alternative is drainage, vapor control, and ventilation or encapsulation decisions based on the site.
The fifth mistake is assuming every slope needs a full-house relevel. Sometimes only one beam line has moved. The cost of over-repair is extra disturbance, extra cracking, and more money than the structure needed. Start with the smallest repair that addresses the failed support, then verify it with a second level check.