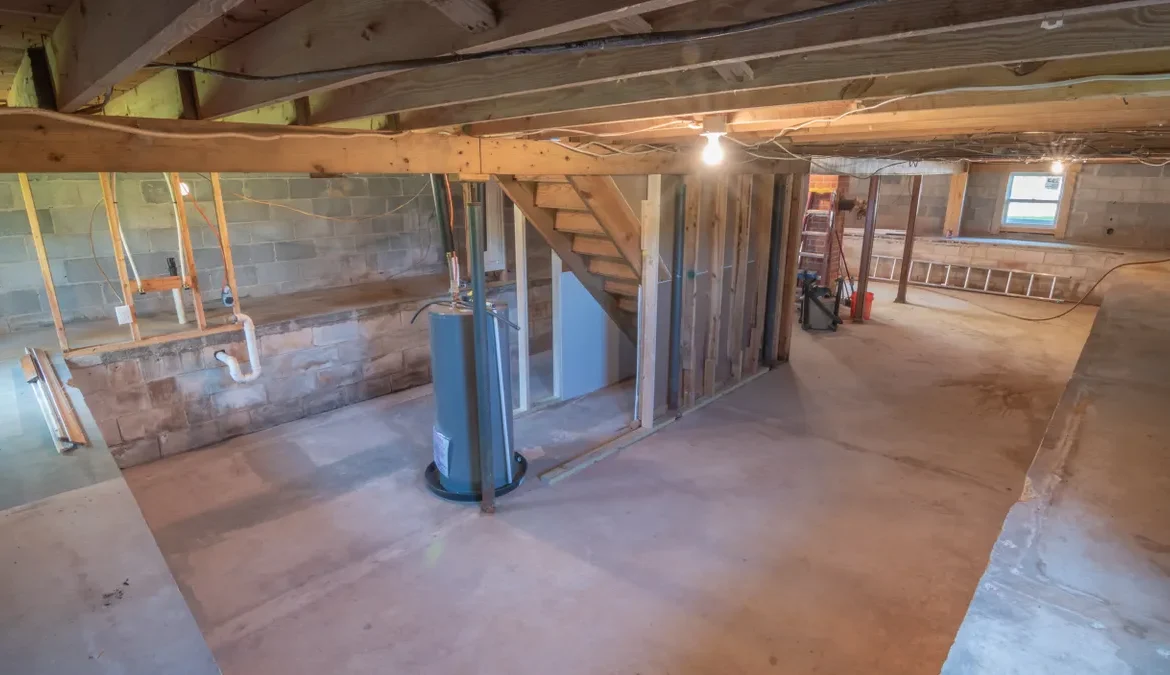
What Are Crawl Space Piers Made Of?
Last updated: October 24, 2026
Quick answer: crawl space piers are usually made of concrete, brick, concrete block, wood, or a combination of those materials with mortar joints. In foundation work, the useful answer is not just “what material,” but “what material was used, how it was stacked, and whether it was built to carry load in a damp crawl space.”
Key Takeaways
- Crawl space piers are support columns, not decorative posts, and their material tells you a lot about age and load path.
- Concrete piers are the most common modern option because they handle compression well and can be built to a predictable size.
- Brick piers and cinder block piers show up often in older homes, especially where mortar joints and local building habits shaped the build.
- Wood posts can appear in crawl spaces, but they need dry conditions and the right footing or they deteriorate faster than masonry.
- Material matters because inspection, durability, and repair planning all change when the pier is brick, block, concrete, or wood.
- If the pier is cracked, leaning, or built on a poor base, the material alone does not make it sound.
What a crawl space pier is, in plain English

A crawl space pier is a vertical support that carries floor framing down to the ground or a footing below it. In a pier and beam foundation, the pier takes the load from beams or girders and passes it into the soil through a pad, footing, or stem support.
That means the question “what are crawl space piers made of?” is really a question about structure, age, and moisture exposure. A pier in a dry crawl space with 8-inch concrete block behaves differently from a 1940s brick pier built with soft mortar and no reinforced cap. The material tells you what kind of support the builder likely expected and what kind of wear the pier may have taken.
A generic article often misses this point: the pier material is only one part of the support condition. A concrete pier on a weak 4-inch slab is not automatically better than an old brick pier sitting on a proper footing. The base, the mortar, the height, and the amount of load matter just as much as the material itself.
If you are trying to understand the full system, the hub on pier and beam foundation parts is the better place for the broader anatomy of the foundation. This page stays focused on the pier material itself.
What are crawl space piers made of?
Crawl space piers are made of concrete, brick, concrete block, wood, or mixed masonry bonded with mortar. In older homes, brick piers and cinder block piers are common. In newer work, poured concrete or concrete block is more typical because the size and strength are easier to control.
Concrete piers may be cast in place or built from concrete units. A cast concrete pier is formed and poured as one mass, which gives it fewer joints. A concrete block pier is assembled from masonry units, often 8x8x16 blocks, stacked with mortar. Brick piers use smaller units, usually laid in multiple courses, which can create a taller but more joint-heavy column.
Wood posts are a different category. They are not masonry, and they depend heavily on keeping moisture away from the grain and keeping the bottom of the post off bare soil. In crawl spaces, wood posts are often used as temporary or supplemental supports, or in homes where the crawl space has been retrofitted with adjustable columns.
A reader can usually spot the material by shape and surface. Brick shows repeated small units and horizontal mortar lines. Block piers look larger and more hollow-centered. Cast concrete is continuous and often rougher or smoother depending on the formwork. Wood posts are obvious once you see the grain, a cut end, or a fastener pattern.
The material matters because each one fails differently. Brick and block tend to show mortar cracking, shifting, or crushed corners. Wood can rot, split, or settle if it is exposed to moisture. Concrete usually lasts longer in a crawl space, but it can still crack if the footing moves or the load is concentrated.
Concrete piers: why they are the common modern choice

Concrete piers are common because they resist compression well and can be sized for the job. A properly formed concrete pier can be poured as a solid column or built from concrete masonry units with a cap and footing below it.
For a homeowner or inspector, concrete usually signals a more recent build or a later replacement. It is also easier to judge than a mixed masonry pier because the failure points are often more visible. A vertical crack, a shear crack, or a sloped top tells a clear story. With concrete block, the joints and the grout pattern matter too.
Concrete is not magic, though. It can still be wrong for the load if it sits on soil that shifts, on a footing that is too small, or on a support plan that ignores the span above it. A concrete pier can also be misread as “fine” when the real problem is underneath. If the base has settled 1 inch or more, the column may look upright while the floor above has already moved.
A typical inspection in a crawl space looks for three things:
- Vertical alignment of the pier from bottom to top.
- Cracks in the pier body or at the mortar joints.
- Contact at the top and base, so the pier is actually bearing load and not floating.
Concrete piers are usually the least confusing option to evaluate, which is one reason they are favored in modern repairs and new work. They are not the best choice for every site, but they are often the clearest choice for durability and load transfer.
Brick piers and cinder block piers in older homes
Brick piers and cinder block piers are common in older homes because they were inexpensive, easy to stack, and familiar to local builders. In many crawl spaces, brick piers date to an era when labor and local materials shaped the foundation more than modern engineering details did.
Brick piers are built from small units with many mortar joints. That gives them flexibility in layout but also creates more places for failure. Mortar can crumble, the corners can chip, and moisture can weaken the bond over time. A brick pier with intact mortar and a straight profile can still be serviceable, but it deserves close inspection because brick depends so heavily on the joints between units.
Cinder block piers, more accurately concrete block piers, are different. They have larger units and often less material overall than solid brick stacks. Hollow block can be used effectively when the cells are oriented and filled as needed, but a poorly built block pier can show cracking along the webs, open joints, or crushing at the ends. People often call these “cinder block” piers, though the more exact term is concrete masonry unit or CMU pier.
This is where the common confusion lives: older does not automatically mean bad, and brick does not automatically mean obsolete. The real question is whether the pier is carrying the load through sound masonry and stable mortar. A brick pier with minor surface wear may be fine. A brick pier with separated courses, powdery mortar, or a lean is a different matter.
I would treat brick and block piers as normal in older homes, but not casual. They should be read as age clues, not as proof of failure or proof of quality. Their condition depends on workmanship, water, and soil movement more than on the material label alone. If you are unsure, consult a qualified foundation specialist or structural inspector.
Wood posts: when they show up and what they need
Wood posts are made of solid lumber, often pressure-treated in newer work, and they are used as vertical supports in some crawl spaces. They are less common than masonry piers in traditional pier-and-beam construction, but they do appear, especially in retrofits, temporary shoring, and spaces where adjustable steel columns have replaced older supports.
Wood works only when moisture is controlled. A post sitting in damp soil, touching standing water, or capped poorly at the top will degrade faster than concrete or masonry. Rot usually starts where the post meets the dampest area, often the bottom end. Splitting and insect damage can also reduce capacity, so if you see those signs, consult a professional before assuming the post is safe.
The support condition around the post matters as much as the lumber itself. A 4×4 wood post on a solid footing and isolated from ground moisture is one thing. A similar-looking post on a brick fragment or on bare earth is another. The size, species, treatment, and base all affect how much load the post can safely carry, so consult a professional if the post is carrying floor load or showing wear.
Wood posts also create a common misunderstanding: people assume that because the post is straight, the support is sound. A straight post can still be failing at the base or at the connection point. In a crawl space, I would look for staining, softness, end grain decay, insect tunnels, and any sign that the post is sitting on an improvised shim stack rather than a real footing.
Wood is not the first material I would choose for new permanent foundation support unless the design specifically calls for it and the crawl space stays dry. It is better suited to controlled conditions than to wet soil or frequent plumbing leaks.
How to inspect pier material and support conditions
The quickest way to judge a crawl space pier is to identify the material, then check whether the pier is actually bearing correctly. The material alone does not tell the whole story; the support condition tells you whether the pier is doing its job.
- Start at the base and name the material. Look for brick, concrete block, cast concrete, or wood, and note whether mortar is present. This tells you what kind of failure patterns to expect.
- Check the footing or pad below the pier. A pier on bare soil, broken masonry, or a thin pad is less trustworthy than one on a stable footing. A 16-inch or larger footing is common in many support layouts, but the actual design varies.
- Look for vertical plumb and contact at both ends. A pier that leans, gaps at the top, or shows daylight under a beam end is not sharing load evenly.
- Examine mortar joints and faces. Crumbling mortar, stepped cracks, or missing corners suggest age, movement, or moisture exposure.
- Compare the pier to nearby framing. If one pier has settled 1/2 inch more than the others, the floor above may show slope even if the material itself looks intact.
The most common mistake is judging by appearance only. A fresh-looking concrete block pier can still be wrong if it is undersized or sitting on poor ground. A weathered brick pier can still be usable if it is plumb, well mortared, and properly founded. What matters is the load path from floor framing to footing to soil.
A simple rule helps: material type tells you what failure to look for, but support condition tells you whether the pier is still worth keeping.
Which pier materials are easiest to confuse?
Brick piers, concrete block piers, and poured concrete piers are the easiest to mix up at a glance. The difference matters because each one behaves differently under load and moisture.
Brick piers are built from many small units and visible mortar lines. Concrete block piers use larger hollow or semi-hollow units, usually in 8-inch or 10-inch sizes, so the courses look broader and fewer. Poured concrete lacks the unit pattern entirely and usually looks monolithic, even if the surface is rough from formwork. Wood posts stand apart once you notice grain, fasteners, or treated lumber stamps.
The confusion gets worse in dark crawl spaces, especially where paint, dust, or old repairs cover the surface. A pier coated in mortar or parging can hide the original unit type. In those cases, the top and sides tell more than the front face. Brick usually shows smaller, repeated edges. Block often shows larger rectangular void patterns. Concrete shows no unit seams unless it is cracked.
The main trade-off is that older materials are easier to misread, but they are not automatically weaker. A brick pier can be entirely ordinary for a home of its era. A block pier can be perfectly acceptable if the layout and footing are right. A wood post can be fine in a dry, controlled crawl space and unacceptable in a wet one.
If I had to give one practical judgment, it would be this: the safest assumption is not “what is it made of?” but “what condition is the material in, and what is it sitting on?” That is the answer that actually helps with inspection and repair planning.
When the material type changes the repair plan
The material changes the repair plan because different pier types fail in different ways and accept different fixes. Brick and block often need attention to mortar, alignment, and footing support. Concrete may need replacement only if it is cracked through, badly displaced, or built on a failed base. Wood may need replacement sooner if decay is present.
That is why material identification comes before repair planning. A repair crew would not approach a cracked brick pier the same way as a rotted wood post or a shifted concrete block pier. The wrong fix can hide the problem instead of solving it. For example, smearing new mortar over a leaning pier does not correct settlement, and adding a shim to a decayed wood post does not restore lost capacity.
For a broader look at related foundation issues, see pier and beam foundation and crawl space repair. A stable support system also depends on foundation inspection and, when needed, house leveling.
A structural repair should be based on the pier material, the footing condition, and the amount of movement already present. If the crawl space has recurring moisture, or if the load path has changed by more than an inch, the repair plan should account for that before work starts. In many cases, the numbers matter: a 1-inch settlement can be visible upstairs, and a 16-inch footing is common in many layouts, but neither figure replaces an actual evaluation.
The material is the clue. The support condition is the verdict.
Drafted with AI; not yet reviewed by a person.