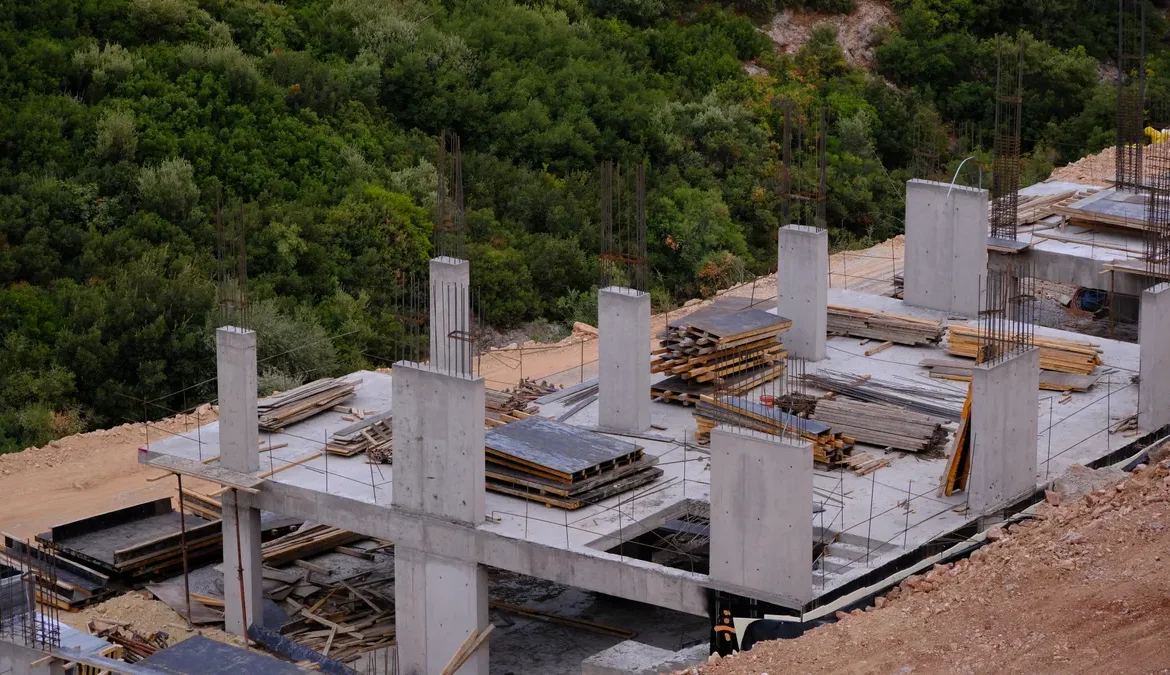
How a Pier and Beam Foundation Connects to the House Above
Last updated: October 21, 2026
Quick Answer: A pier and beam foundation connects to the house above through one continuous load path: wall framing to sill plate, sill plate to beam, and beam to piers. In many homes, that path is what keeps the structure stable.
A pier and beam foundation connects to the house above through a chain of load-bearing parts: the wall framing sits on the sill plate, the sill plate bears on the beam, and the beam transfers load to the piers below. In this guide to How a Pier and Beam Foundation Connects to the House Above, the connection is simple in concept and easy to misunderstand in practice, because the strength comes from more than one piece and more than one fastener.
What the house-to-foundation connection actually is
The house-to-foundation connection is a vertical load path with a few horizontal restraints mixed in. The wall framing carries the walls and roof loads down to the sill plate, the sill plate spreads that load to the beam, and the beam sends it to the piers. In a typical pier and beam setup, that beam may be a wood girder or built-up member, and the joists frame into it so the floor system has a place to land. The International Residential Code addresses load path and connections in section R301, which is why this path matters in ordinary residential construction.
That is the first thing to get straight: the house is not “resting on dirt” and it is not hanging from one bolt. It is sitting on a stack of parts that each do a different job. The sill plate provides a continuous bearing surface. The beam provides a stronger span across multiple supports. The joists bridge from beam to beam and support the subfloor above. The phrase How a Pier and Beam Foundation Connects to the House Above is really about that sequence.
The connection matters because any weak point changes how load moves. If a fastener is loose, a bearing point is crushed, or a gap opens between members, the load can shift onto a smaller contact area. That is where movement starts to show up as squeaks, sloping floors, or visible separation at trim lines.
For a broader parts overview, this page fits under the pier and beam foundation parts hub.
How does a pier and beam foundation connect to the house?
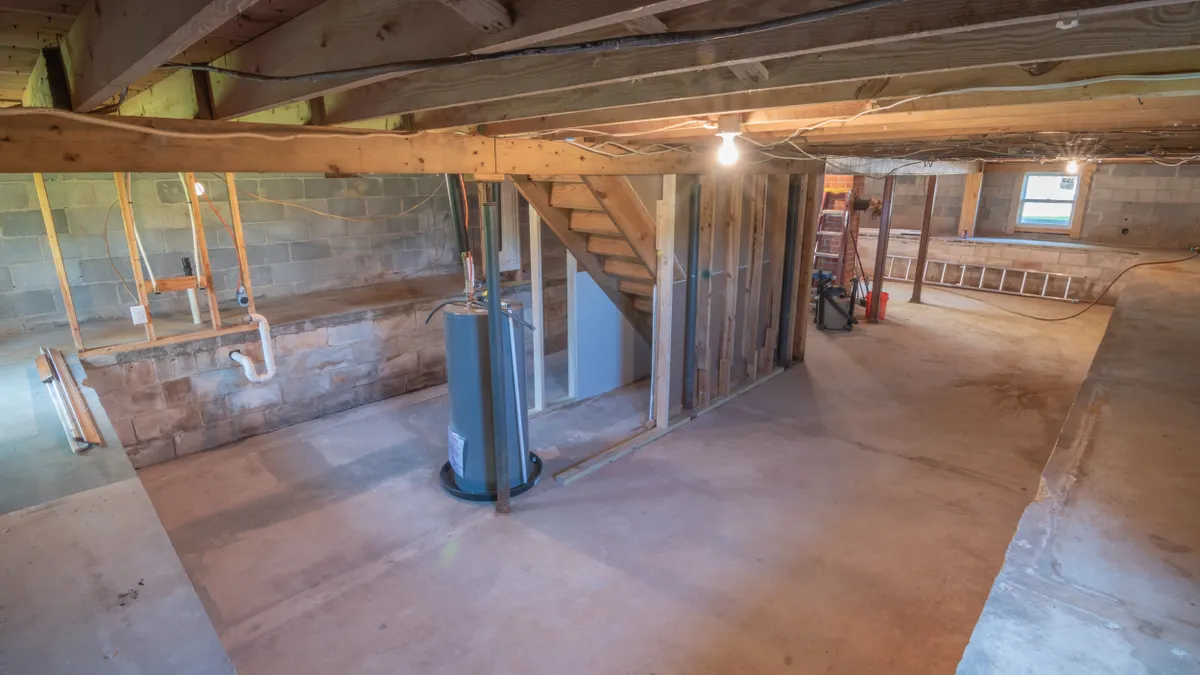
It connects by bearing, fastening, and framing alignment. The house’s wall framing bears on the sill plate, the sill plate bears on the beam, and fasteners help keep those members aligned so the structure moves as one unit instead of slipping in layers.
The practical way to think about it is like a stack of connected ledges. Each member needs enough contact area to carry its share. A beam with only a narrow edge of contact under a wall is not doing the same job as a beam with full bearing. A joist that is attached with proper hardware does more than support the floor; it also helps keep the floor system from shifting sideways.
The connection also has to handle small movement without tearing itself apart. Wood moves with moisture and age. A pier and beam house may show tiny seasonal changes, but the connection should still keep the main load path intact. That is why you will see a mix of bearing surfaces and hardware rather than one single attachment point.
On many houses, the important phrase is “load path.” The roof and walls do not stop at the floor line. Their weight has to travel down through wall framing, sill plate, beam, and piers in sequence. If any one of those pieces loses solid contact, the structure has to find another way to carry the load, and that is when the problem becomes visible. For related reading, see how foundation settlement affects a house.
Which parts actually carry the weight?
The beam and sill plate carry the weight first, while the fasteners mainly hold the assembly together and resist sliding. The joists carry floor loads to the beam, and the piers carry the beam’s load to the ground.
That division is where many generic explanations go wrong, and a homeowner should verify details with a qualified professional if the layout is unusual. A bolt or nail is not supposed to do all the structural work by itself. Fasteners matter, but they usually support alignment and tie components together so bearing can do the heavy lifting. If the fasteners are the only thing preventing movement, the connection may be relying on the wrong mechanism.
In plain terms:
- Wall framing carries wall and roof loads down.
- Sill plate spreads the load across the top of the beam or support line.
- Beam collects the load from the framing and transfers it across several piers.
- Joist carries the floor structure and delivers load to the beam.
- Fastener keeps pieces from sliding, separating, or twisting out of position.
- Pier transfers the load into the soil below.
A connection is healthy when those parts touch where they should, not when one part is overworking. A beam can have plenty of capacity and still fail in service if the bearing area is too small. A fastener can be present and still not solve a gap if the members are not seated together. For more on this layout, see pier spacing basics.
When someone says a house is “settling,” the more useful question is: which connection point is changing? A 1/4-inch gap at one bearing point is not the same problem as a long, uniform slope across multiple piers. The first points to a local connection issue. The second may point to a broader support change.
Step by step: tracing the load from wall framing to piers
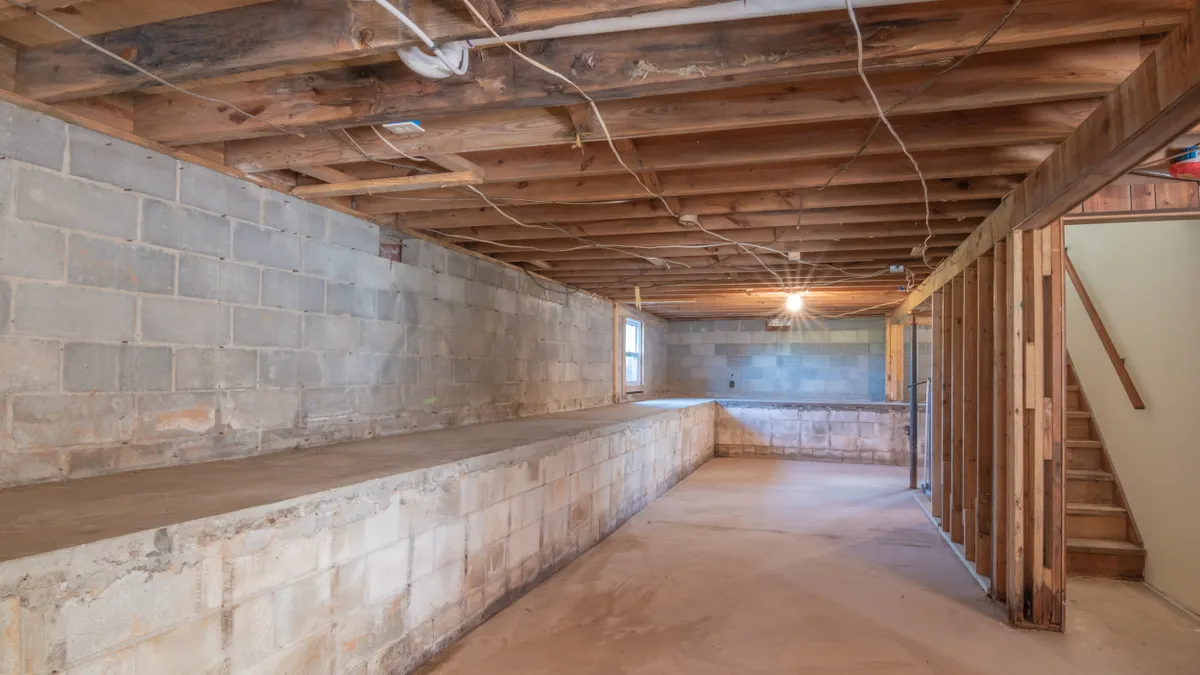
You can trace the connection by following the load path from the finished wall down to the support line, then down again to each pier. The goal is not to guess; it is to identify which member is carrying, which member is bridging, and where contact changes.
-
Start at the wall framing.
Look for where the wall sits relative to the floor line and trim. The wall framing is the top of the chain, and its position tells you where the load should enter the structure. -
Find the sill plate line.
The sill plate should form a continuous bearing strip under the wall line, not a few scattered touch points. If you can identify a clean, continuous support line, the load has a clear path. -
Follow the beam under the floor system.
The beam should sit under the framing in a way that lets it collect load from multiple joists or support points. A beam that is visibly out of line changes how the house loads into the piers. -
Check the joist direction and connection.
Joists usually run perpendicular to the beam and frame into it. That 90-degree relationship helps the floor loads reach the beam instead of drifting into a weak edge. -
Look for the fasteners that tie members together.
Fasteners may include bolts, straps, nails, or screws depending on the build. The point is not the brand name; it is whether the connection is tight enough to keep members seated during normal movement. -
Trace each bearing point to a pier.
Every pier should support a defined load location. When the support points are clear, load transfer is clear. When a beam floats between supports, the floor above often tells the story first. -
Note any visible movement gap.
A gap between wood members, or a widening space where the wall line no longer meets cleanly, signals that the connection has changed. Even a small opening can matter if it sits at a primary bearing point.
This is the simplest way to understand the house-to-foundation connection without turning it into a repair project. If the chain from wall framing to pier is easy to follow, the structure is more likely carrying load the way it was meant to.
What movement gaps mean at the connection points
A movement gap means one part of the load path has shifted away from another part, even if the house still looks fine from the room above. The gap is a clue, not a diagnosis by itself.
This is where the issue becomes visible in plain language. A gap at the beam-to-sill area, or at a beam-to-pier bearing point, can mean the structure is no longer transferring load evenly. That creates uneven stress on nearby fasteners and on the wood fibers around the contact area. The cost is not just cosmetic. A connection that loses full bearing can start to concentrate load where it should not.
A small gap can come from ordinary movement, but a widening gap usually deserves attention because it changes the way the house sits on the foundation. The more the gap grows, the more likely the load is shifting from bearing to fasteners alone, and that is a poor trade. Fasteners are not meant to replace solid contact.
The key detail is location. A gap at a non-structural trim joint is not the same thing as a gap at a primary bearing point. If the opening is at the sill plate, beam seat, or joist connection, the structure is telling you that the connection has changed. That is the language to listen for.
One honest limitation: a visible gap does not tell you the cause by itself. Moisture change, long-term settlement, and previous framing work can all leave similar marks. The useful part is knowing that the gap is at a load transfer point, because that is where movement matters most.
Fasteners, bearing points, and why one weak link changes everything
Fasteners hold the connection together, but bearing points carry the load. That distinction is the whole story in one sentence.
A pier and beam house depends on two jobs being done at once. The bearing point has to touch solidly so weight moves down through wood and into the pier. The fastener has to keep the members lined up so that contact stays where it belongs. If either one fails, the connection changes character. A loose fastener lets members slip. A crushed bearing point lets the load migrate. Both can lead to movement, but they do it in different ways.
The most common mistake is treating every visible connector like it is equally structural. A metal strap, a bolt, a nail, and a screw are not interchangeable in function. Some resist uplift or sideways shift. Others clamp parts together. None of them make up for missing bearing area. That is why a connection with “lots of hardware” can still be weak if the wood is not seated properly.
Another mistake is judging by one point instead of the whole line. A beam with one sound pier and one failing pier can still appear decent in the middle. The house above, though, feels the difference as soon as load redistributes. Floors react to the weakest support because the load path does not stop at the strong spots.
For readers comparing parts, this is the core idea: the connection is only as good as its worst bearing point and its least secure fastener, so a qualified foundation or structural professional should review anything that looks unusual. That is not dramatic language; it is how the load path works. See foundation repair signs for more context.
What this connection is not built to do
This connection is not designed to hide movement, carry a bad span by itself, or make up for missing support. It is built to transfer load cleanly under normal conditions.
That matters because pier and beam houses are often described as “flexible.” They do have some tolerance for minor movement, and that is useful. But flexibility is not the same as slack. A connection should accommodate small seasonal changes without losing the basic geometry of the load path. If the members are separating, rotating, or no longer bearing in line, the system has moved past normal adjustment.
This is also the place to be honest about who this article is not for. If the concern is a sudden, large change in floor level, severe cracking, or a visibly shifted wall line, the issue is no longer just understanding the connection. That is a structural concern, and a qualified foundation or structural professional should evaluate it before anyone treats it as a simple home-maintenance matter. The building-code baseline for residential structural safety is still the International Residential Code, including the load-path provisions in section R301.
For the average homeowner, though, the useful takeaway is narrower: know where the load should travel, know what each member is supposed to do, and know that the connection fails first at bearing points, not at the prettiest visible surface.
If a later project turns into actual repair planning, this page should be the one that explains the connection, while another page handles inspection or shimming details. For that next step, see foundation leveling methods.
The parts that should make sense at a glance
A clear pier and beam connection should let you explain the load path in one breath: wall framing to sill plate, sill plate to beam, beam to piers, with joists and fasteners keeping the system aligned. If you cannot trace that chain, the house has probably lost clarity somewhere in the support line.
That simple test is useful because it keeps attention on the right question. The question is not “Is there wood under the house?” The question is “Does the house have continuous bearing and solid attachment from the wall framing down to the piers?” That is the real connection problem.
For a homeowner, the value of understanding this chain is judgment. It helps separate normal construction from a compromised support line. It also makes conversations with a contractor more precise, because terms like sill plate, beam, joist, fastener, and wall framing now mean something specific instead of sounding like jargon. For a related overview, see foundation inspection checklist.
The connection is straightforward when it is healthy and easy to misunderstand when it is not. The job of this page is to make the path visible.
Key Takeaways
- The house sits on a load path, not on one magic connector.
- Wall framing, sill plate, beam, joist, and piers each do a different job.
- Bearing carries weight; fasteners keep members aligned.
- Movement matters most where it changes support, not where it changes paint or trim.
- A visible gap at a load-bearing point is more serious than a gap at a finish joint.
How is a house attached to piers and beams?
A house is attached to piers and beams through bearing contact and fasteners. The wall framing bears on the sill plate, the sill plate bears on the beam, and the beam transfers the load to the piers. Fasteners help keep the pieces aligned so the load path stays continuous.
What holds the house to the foundation?
The house is held to the foundation by a combination of bearing surfaces and fasteners. The bearing points carry the vertical load, while hardware such as bolts, straps, nails, or screws helps prevent slipping and separation. The exact connection depends on the build, but the load path usually matters more than the number of connectors. For code context, see the International Residential Code and the pier and beam foundation parts hub.
What connection points should be checked?
The main connection points are the wall framing to sill plate, sill plate to beam, beam to pier, and joist to beam. Those are the places where load moves from the house into the support system. Any gap, loose fastener, or crushed bearing surface at those points changes how the house is supported.
Drafted with AI; not yet reviewed by a person.