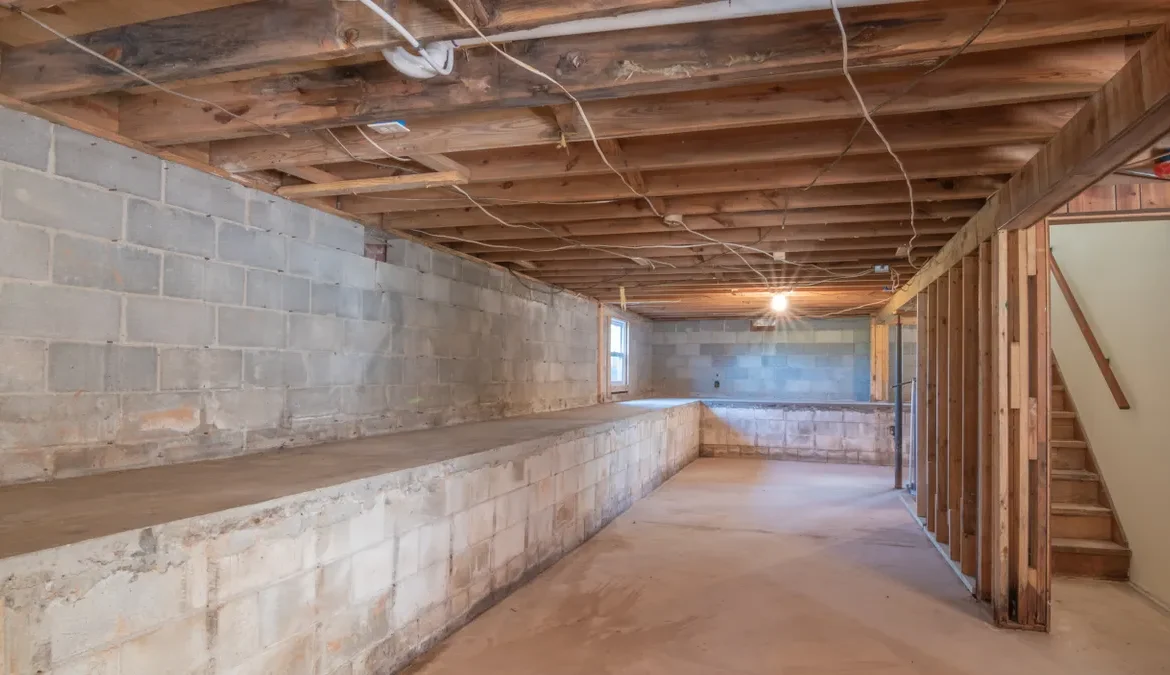
Pier and Beam Home Components: The Complete Guide
Last updated: October 24, 2026
Quick answer: a pier-and-beam home depends on five main structural parts—footings, piers, beams, joists, and subfloor—and the right repair usually starts with a full inspection, not a guess. This guide to Pier and Beam Home Components: The Complete Guide explains what each piece does, what fails first, and when to call a licensed foundation contractor or structural engineer.
A reader usually arrives here with one of three problems: the floor feels bouncy, the crawlspace smells wrong, or a contractor has started naming parts that all sound similar. The good news is that a pier-and-beam foundation is not mysterious once the load path is clear. The bad news is that one weak component can hide another, and the fix is rarely just “add a support.”
I write about building assemblies, structural repair, and moisture control, so I can translate the language of plans, inspections, and repair proposals into plain English. For Pier and Beam Home Components: The Complete Guide, a licensed foundation contractor or structural engineer should make the final call on structural concerns. For code and moisture context, see the International Code Council and EPA guidance on residential construction and indoor moisture control.
Key takeaways
- A pier-and-beam home carries weight in a chain: footing, pier, beam, joist, subfloor.
- The beam system is only as good as the ground under the piers and the moisture control around the crawlspace.
- “Sagging floor” is often a symptom, not the root problem.
- The most common trouble spots are rot, settlement, termite damage, undersized supports, and bad drainage.
- Not every uneven floor needs a full re-leveling; some issues are localized and repairable.
- A good inspection looks at structure, moisture, ventilation, pests, and soil movement together.
- The right fix depends on whether the failure is in the support, the framing, or the environment.
What a pier-and-beam home is actually holding up
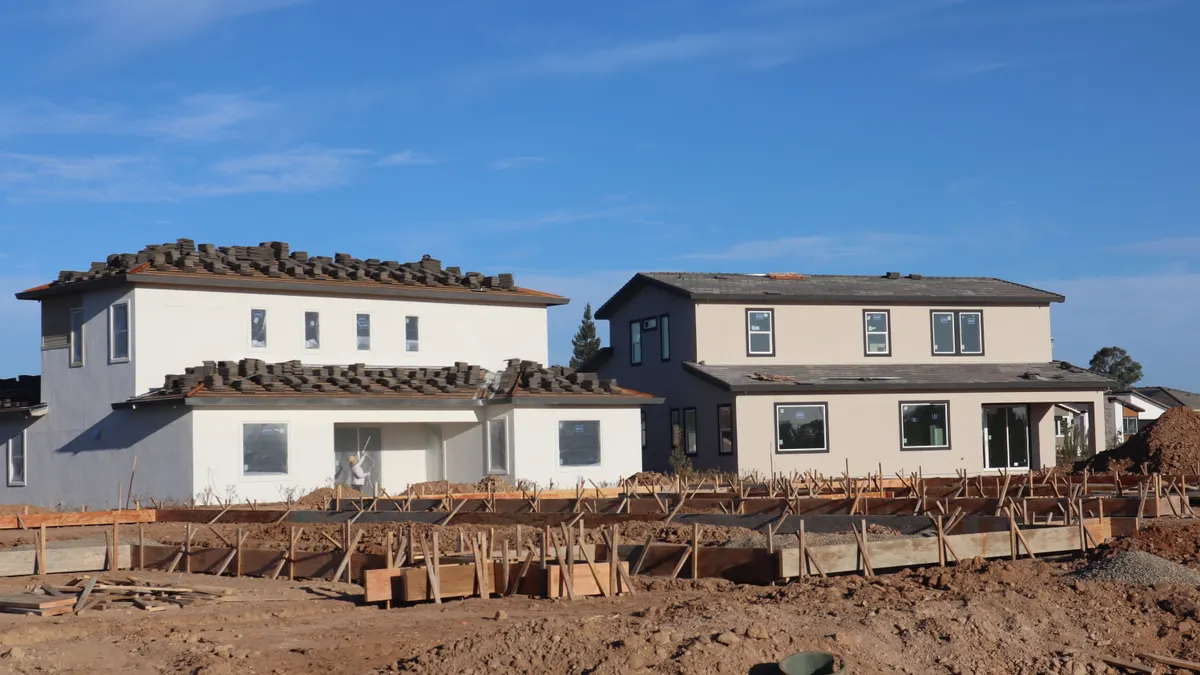
A pier-and-beam home is supported above the ground by discrete piers rather than by a single continuous slab, and that changes how loads move through the house. The load path starts at the walls and floor system, passes through joists and girders or beams, and lands on piers that transfer weight to the soil through footings or pads.
The practical advantage is access. A crawlspace gives a place to inspect plumbing, wiring, ductwork, and the underside of the floor. The practical drawback is exposure. If moisture, insects, or soil movement get into the crawlspace, they can attack several components at once instead of one buried edge of a slab.
The foundation system is not just “the piers.” It includes the bearing surface under the piers, the vertical supports, the horizontal beams, the floor framing, the subfloor, and often the crawlspace environment itself. If one of those parts is ignored, the repair often fails somewhere else.
A generic article gets this wrong by treating pier-and-beam homes as old-fashioned but simple. They are simple only if drainage is good, framing is sized correctly, and the crawlspace stays dry enough to keep wood and fasteners sound. The system is unforgiving when those conditions slip. If you are unsure which part is acting up, consult a licensed foundation contractor or structural engineer before you spend money.
Which parts matter most in a pier-and-beam foundation?
The pier does not matter most by itself; the whole support chain matters, and the weak link usually tells you where to start. In Pier and Beam Home Components: The Complete Guide, four components deserve immediate attention in a typical repair inspection: piers, beams, joists, and the subfloor.
Piers are the vertical supports. They may be concrete block, poured concrete, brick in older homes, or steel on some retrofits. Their job is to carry concentrated loads from the beam down into a footing or bearing pad. A pier that has shifted, cracked, or been stacked poorly can tilt the load above it.
Beams or girders run under the house and carry the joists. They may be engineered lumber, solid sawn timber, steel, or built-up wood members. If a beam sags, floors above it usually follow the same line.
Joists span between beams or walls and support the floor decking. A joist that is rotten, cut for a bad plumbing modification, or undersized for the span creates bounce, dips, and cracked finishes above.
Subfloor is the layer above the joists, usually plywood or tongue-and-groove boards in older homes. Subfloor damage often shows up as soft spots, squeaks, or a floor that feels springy even when the framing below looks fine.
The problem is not only broken wood. A home can have intact framing and still settle if the soil under the pier footings is soft, wet, or badly compacted. That is why a serious inspection checks the support under the support.
Pier and beam home components in plain terms
| Component | What it does | Common failure | What it looks like |
|---|---|---|---|
| Footing or pad | Spreads pier load into soil | Settlement, cracking, washout | Leaning pier, uneven height |
| Pier | Carries vertical load | Cracking, tilting, poor stacking | Floor dip above one line |
| Beam or girder | Supports joists across the crawlspace | Sagging, rot, insect damage | Long floor sag, gaps at trim |
| Joist | Supports floor surface | Rot, notching, overload | Bounce, local soft spot |
| Subfloor | Bases the finished floor | Delamination, rot, loose fasteners | Squeaks, spongy floor |
| Sill or rim area | Ties framing to perimeter | Moisture, termite damage | Edge movement, air leaks |
A reader usually needs this map before reading repair advice. Without it, every symptom sounds like the same problem.
How do I know which component is failing?
The failing component is the one that matches the shape of the problem, and the shape matters more than the noise. A single soft room corner usually points to a local joist, subfloor, or pier issue. A long, gradual dip across several rooms often points to a beam or a line of supports. A whole-house slope can mean broader settlement, not just one rotten member.
Start with the clues you can see indoors:
- Cracks that radiate from door corners can indicate movement, though they do not prove a structural failure by themselves.
- Doors that stick after a wet season may mean seasonal movement or a shifting support line.
- Baseboards separating from the floor often show a floor slope or localized settlement.
- A bouncy walk across one area can mean joist deflection, not a foundation failure.
Then move to the crawlspace if you have safe access:
- Look for rusted hangers, split joists, staining, mold, and visible wood decay.
- Check whether piers are plumb or leaning.
- Look for missing shims, stacked shims that are crushed or out of place, and beams that bear unevenly.
- Notice whether the soil is damp, muddy, or has standing water after rain.
A beam problem and a footing problem can produce similar indoor symptoms, but they are repaired differently. A beam that has lost strength may need reinforcement or replacement. A footing that has settled may need underpinning or a rebuilt support path. If you are not sure which one is causing the movement, consult a structural engineer or foundation contractor before choosing a fix. Treating one as the other can waste money.
This is where homeowners get misled by “leveling” language. Leveling a floor does not fix rot, and replacing wood does not fix wet soil. A repair quote should explain the cause, not only the symptom. For Pier and Beam Home Components: The Complete Guide, the cause should always come before the cosmetic result.
The real strengths of pier-and-beam construction
Pier-and-beam construction wins when access, repairability, and soil movement matter more than absolute simplicity. That is the honest reason many older homes in damp or expansive-soil regions still use it.
The first strength is access. The crawlspace lets a plumber replace a line without breaking a slab, and it lets an electrician or HVAC tech reach services without trenching through concrete. That access also helps a foundation contractor inspect supports, which is much harder with a slab.
The second strength is repair flexibility. If a joist rots near one bathroom, the damaged section can often be isolated. A pier can be reset or replaced. A beam can be sistered or reinforced. Those repairs are not cheap or trivial, but they are usually more localized than slab repair.
The third strength is adaptability in uneven terrain. A pier-and-beam system can step with the grade instead of forcing the site into a single flat pour. On some lots, that is the practical way to build.
The weakness is that every strength depends on maintenance. Access helps only if someone uses it. Flexibility helps only if the problem is caught early. Terrain tolerance helps only if drainage and support are designed correctly.
Pier-and-beam is not the right choice for someone who wants to ignore the underside of a house for 20 years. It is a good system for a homeowner who understands that periodic crawlspace inspection is part of ownership, not an optional upgrade.
Why pier-and-beam houses fail when they fail
Pier-and-beam houses usually fail because moisture, movement, or overload changes the load path. The home is not “just old”; one or more support members stop doing their job.
Moisture is the classic culprit. Poor grading, bad gutters, short downspouts, leaking plumbing, and unsealed crawlspaces raise humidity and wet the wood. Once wood softens, termites and fungi have an easier target. The result is not only rot but also reduced bearing capacity at the joints and connections.
Soil movement is the second major cause. Expansive clay, erosion, and poor compaction can let piers settle unevenly. A pier may remain intact while the ground under it moves. That is why a pier that looks fine above grade can still be part of a failing support.
Overload and bad modifications are the third cause. Removed walls, added tile, new mechanical equipment, or poorly framed remodels can exceed what a beam or joist was originally meant to carry. Sometimes the failure starts when a contractor cuts into a joist to run plumbing or ductwork and does not restore the span properly.
The consequences are usually cumulative:
- Slight sag turns into cracked finishes.
- Cracked finishes turn into open joints and sticking doors.
- Open joints let more air and moisture in.
- More moisture accelerates decay.
That feedback loop is why the most expensive repairs often start as the smallest signs. The house does not forgive delay. For Pier and Beam Home Components: The Complete Guide, this is also why a crawlspace inspection should happen before replacement work begins.
The Honest Side-by-Side
The main choice is not between “good” and “bad” components. It is between a support system that is accessible and one that is more hidden. Pier-and-beam wins for inspectability and localized repair; slab-on-grade wins for simplicity of exterior envelope and often fewer crawlspace moisture issues. For a home already built on piers, the relevant question is whether to repair and maintain it correctly or assume a symptom will disappear.
| Criteria | Pier-and-beam | Slab-on-grade | Winner for this condition |
|---|---|---|---|
| Access to plumbing and wiring | Crawlspace access often makes repairs easier | Repairs may require cutting concrete | Pier-and-beam for serviceability |
| Moisture exposure under the house | Higher if drainage and vapor control are poor | Less underfloor airspace, but slab edges still matter | Slab-on-grade for low-maintenance moisture control |
| Ability to correct localized structural issues | Often more repairable in sections | Cracks and movement can be harder to isolate | Pier-and-beam for targeted repairs |
| Sensitivity to soil movement | Can be vulnerable if piers settle unevenly | Can also move, but load is distributed differently | Depends on soil and design |
| Inspection visibility | High, if crawlspace access is safe | Lower for buried utilities and slab edges | Pier-and-beam |
| Likelihood of hidden wood decay | Higher if crawlspace stays damp | Lower for framing, since there is no crawlspace framing | Slab-on-grade |
| Adjustment after minor settlement | Possible in some cases with jacking and shimming | More limited and often more disruptive | Pier-and-beam |
| Best fit for older homes with service upgrades | Often practical because services remain reachable | May require more invasive access | Pier-and-beam |
The table does not mean one system is “better” in the abstract. It means pier-and-beam gives you more ways to fix a problem after it starts, while slab-on-grade can reduce some maintenance burdens from the beginning. For a standing pier-and-beam home, the decision is usually not a switch of foundation type. It is whether to manage the crawlspace like a structural space or ignore it until damage spreads.
A reader who wants low effort and zero crawlspace oversight is not a good match for pier-and-beam ownership. A reader who values access and repair flexibility is.
What should be inspected before you spend money on repairs?
A full inspection should cover structure, moisture, pests, and drainage in one pass, because piecemeal diagnosis wastes money. A contractor who only points at the floor and ignores the crawlspace is not giving a complete answer.
A serious checklist includes:
- Beam alignment and bearing points
- Pier plumbness and condition
- Footing size and evidence of settlement
- Joist rot, splits, notching, and previous repairs
- Subfloor soft spots
- Termite activity or old damage
- Plumbing leaks and condensation
- Crawlspace ventilation or encapsulation condition
- Drainage around the exterior perimeter
- Gutter discharge and downspout extension
Two authoritative starting points are the International Code Council’s residential code references and the EPA guidance on indoor moisture and mold control. The ICC publishes model code provisions for residential construction, and the EPA explains why moisture control is central to preventing mold growth. If the issue involves structural movement, a structural engineer should inspect or review the repair plan; for pest damage, a licensed pest professional should be involved. The EPA’s moisture guidance is especially useful when a crawlspace smells musty after rain.
What a generic article often misses is this: the crawlspace is not just “under the house.” It is part of the building enclosure and part of the structure. If humid air, standing water, or termite conditions persist, repairs to wood members can fail again.
A quote that only lists “replace piers” or “add shims” is incomplete unless it also addresses drainage and moisture. Without that, the repair may be cosmetic.
When does a repair make sense, and when is the whole system the problem?
A targeted repair makes sense when the failure is local, the surrounding wood is sound, and the soil under the affected supports is stable. A broader rebuild or reinforcement is needed when damage repeats across multiple supports or when the crawlspace environment keeps attacking the same members.
Local repair is usually the right move when:
- One or two joists are damaged near a plumbing leak.
- A single pier has shifted but the beam above it is still sound.
- A subfloor section has softened around a bathroom or laundry area.
- The rest of the floor stays within normal tolerance and the movement is not spreading.
A more comprehensive fix is needed when:
- Multiple piers show settlement on the same side of the house.
- Several beams or joists have rot from long-term moisture exposure.
- Termites have attacked framing in more than one zone.
- Drainage problems keep returning after patch repairs.
The mistake is to pay for cosmetic correction when the system is still wet or unstable. Floor leveling is a structural service, not a finish service. If the source remains, the floor will move again.
There is also a point where the repair budget should trigger a second opinion. If a contractor proposes major beam replacement without clear evidence of damage, or if the estimate ignores moisture control entirely, the proposal deserves scrutiny. A second opinion from an engineer or another foundation specialist is often cheaper than a wrong repair.
The exception scenarios that change the answer
The overall answer flips in a few specific cases, and those cases matter because they can make a “repair the pier-and-beam system” decision the wrong one.
1. The crawlspace is chronically wet and cannot be corrected easily.
If standing water, drainage failure, or seasonal flooding keeps returning, structural repairs become a moving target. In that case, moisture remediation and exterior drainage come before any wood replacement. Without that, even new beams or joists are vulnerable.
2. The framing damage is widespread, not localized.
If several beams, a long run of joists, and parts of the subfloor are compromised, the home may need substantial structural rehabilitation rather than isolated fixes. That changes the budget and may justify a structural engineer’s design before work starts.
3. The house has significant pest damage.
Termites or other wood-destroying organisms can turn a seemingly minor floor issue into a broad framing problem. When active infestation is present, pest treatment should happen before or alongside structural repair, and a pest professional should be consulted.
4. The problem is not the foundation at all.
Some “foundation” complaints come from HVAC vibration, a deteriorated subfloor, or a plumbing leak that has softened a single room. If the support system is sound, the repair should not become a foundation project by default.
These cases matter because they change the sequence of work. If the sequence is wrong, the repair fails.
The verdict: what to do first
Choose pier-and-beam repair and maintenance if you have a crawlspace home with localized sag, visible support damage, or service lines that need accessible repairs. Choose a broader structural evaluation first if the floor movement is spreading, several supports are affected, or moisture keeps returning. Neither approach is right if the crawlspace is flooding, the framing is widely rotten, or a pest problem is still active.
For most homeowners, the right first move is not buying materials. It is identifying which component failed, why it failed, and whether the crawlspace environment is still damaging the structure. If that answer is unclear, stop at inspection and get a structural opinion before spending money on jack posts, shims, or beam replacement.
How to read a repair estimate without getting fooled
A good estimate names the component, the cause, and the sequence of work, and it does so in plain language. If a proposal says only “level house” or “repair foundation,” it is too vague to trust without clarification.
Look for these details:
- Which piers are being repaired or replaced
- Whether beams are being sistered, reinforced, or fully replaced
- Whether joists or subfloor sections are included
- How moisture and drainage will be addressed
- Whether the plan includes permits or engineering review
- Whether the contractor is promising cosmetic perfection instead of structural correction
A specific estimate might mention 6×6 posts, steel adjustable supports, treated lumber, or concrete footings, but the material list is not enough by itself. The important part is whether each piece matches the actual failure mode. A new pier under a rotted beam does not solve the problem. A repaired beam over a settling footing does not solve it either.
A reader who wants confidence should ask one blunt question: “What failed first?” If the contractor cannot answer that, the proposal may be built on symptoms rather than causes. That is how repair budgets drift.
A simple way to think about pier-and-beam components
The easiest mental model is this: the house sits on a chain, and each link is responsible for passing load cleanly to the next one. The footing spreads the load. The pier rises from it. The beam carries the joists. The joists hold the subfloor. The subfloor carries the finished floor.
If the floor is uneven, do not guess at the link. Trace the chain.
That approach saves time because it prevents overreacting to one visible symptom. A crack in drywall does not automatically mean a failed pier. A soft floor does not automatically mean the whole house has settled. The component view keeps the repair honest and keeps the scope from ballooning. For Pier and Beam Home Components: The Complete Guide, that means checking the load path before you authorize work.
For pier-and-beam homes, that is the real answer the reader needs: know the parts, know the load path, and solve the problem where it starts, not where it shows up.
Drafted with AI; not yet reviewed by a person.